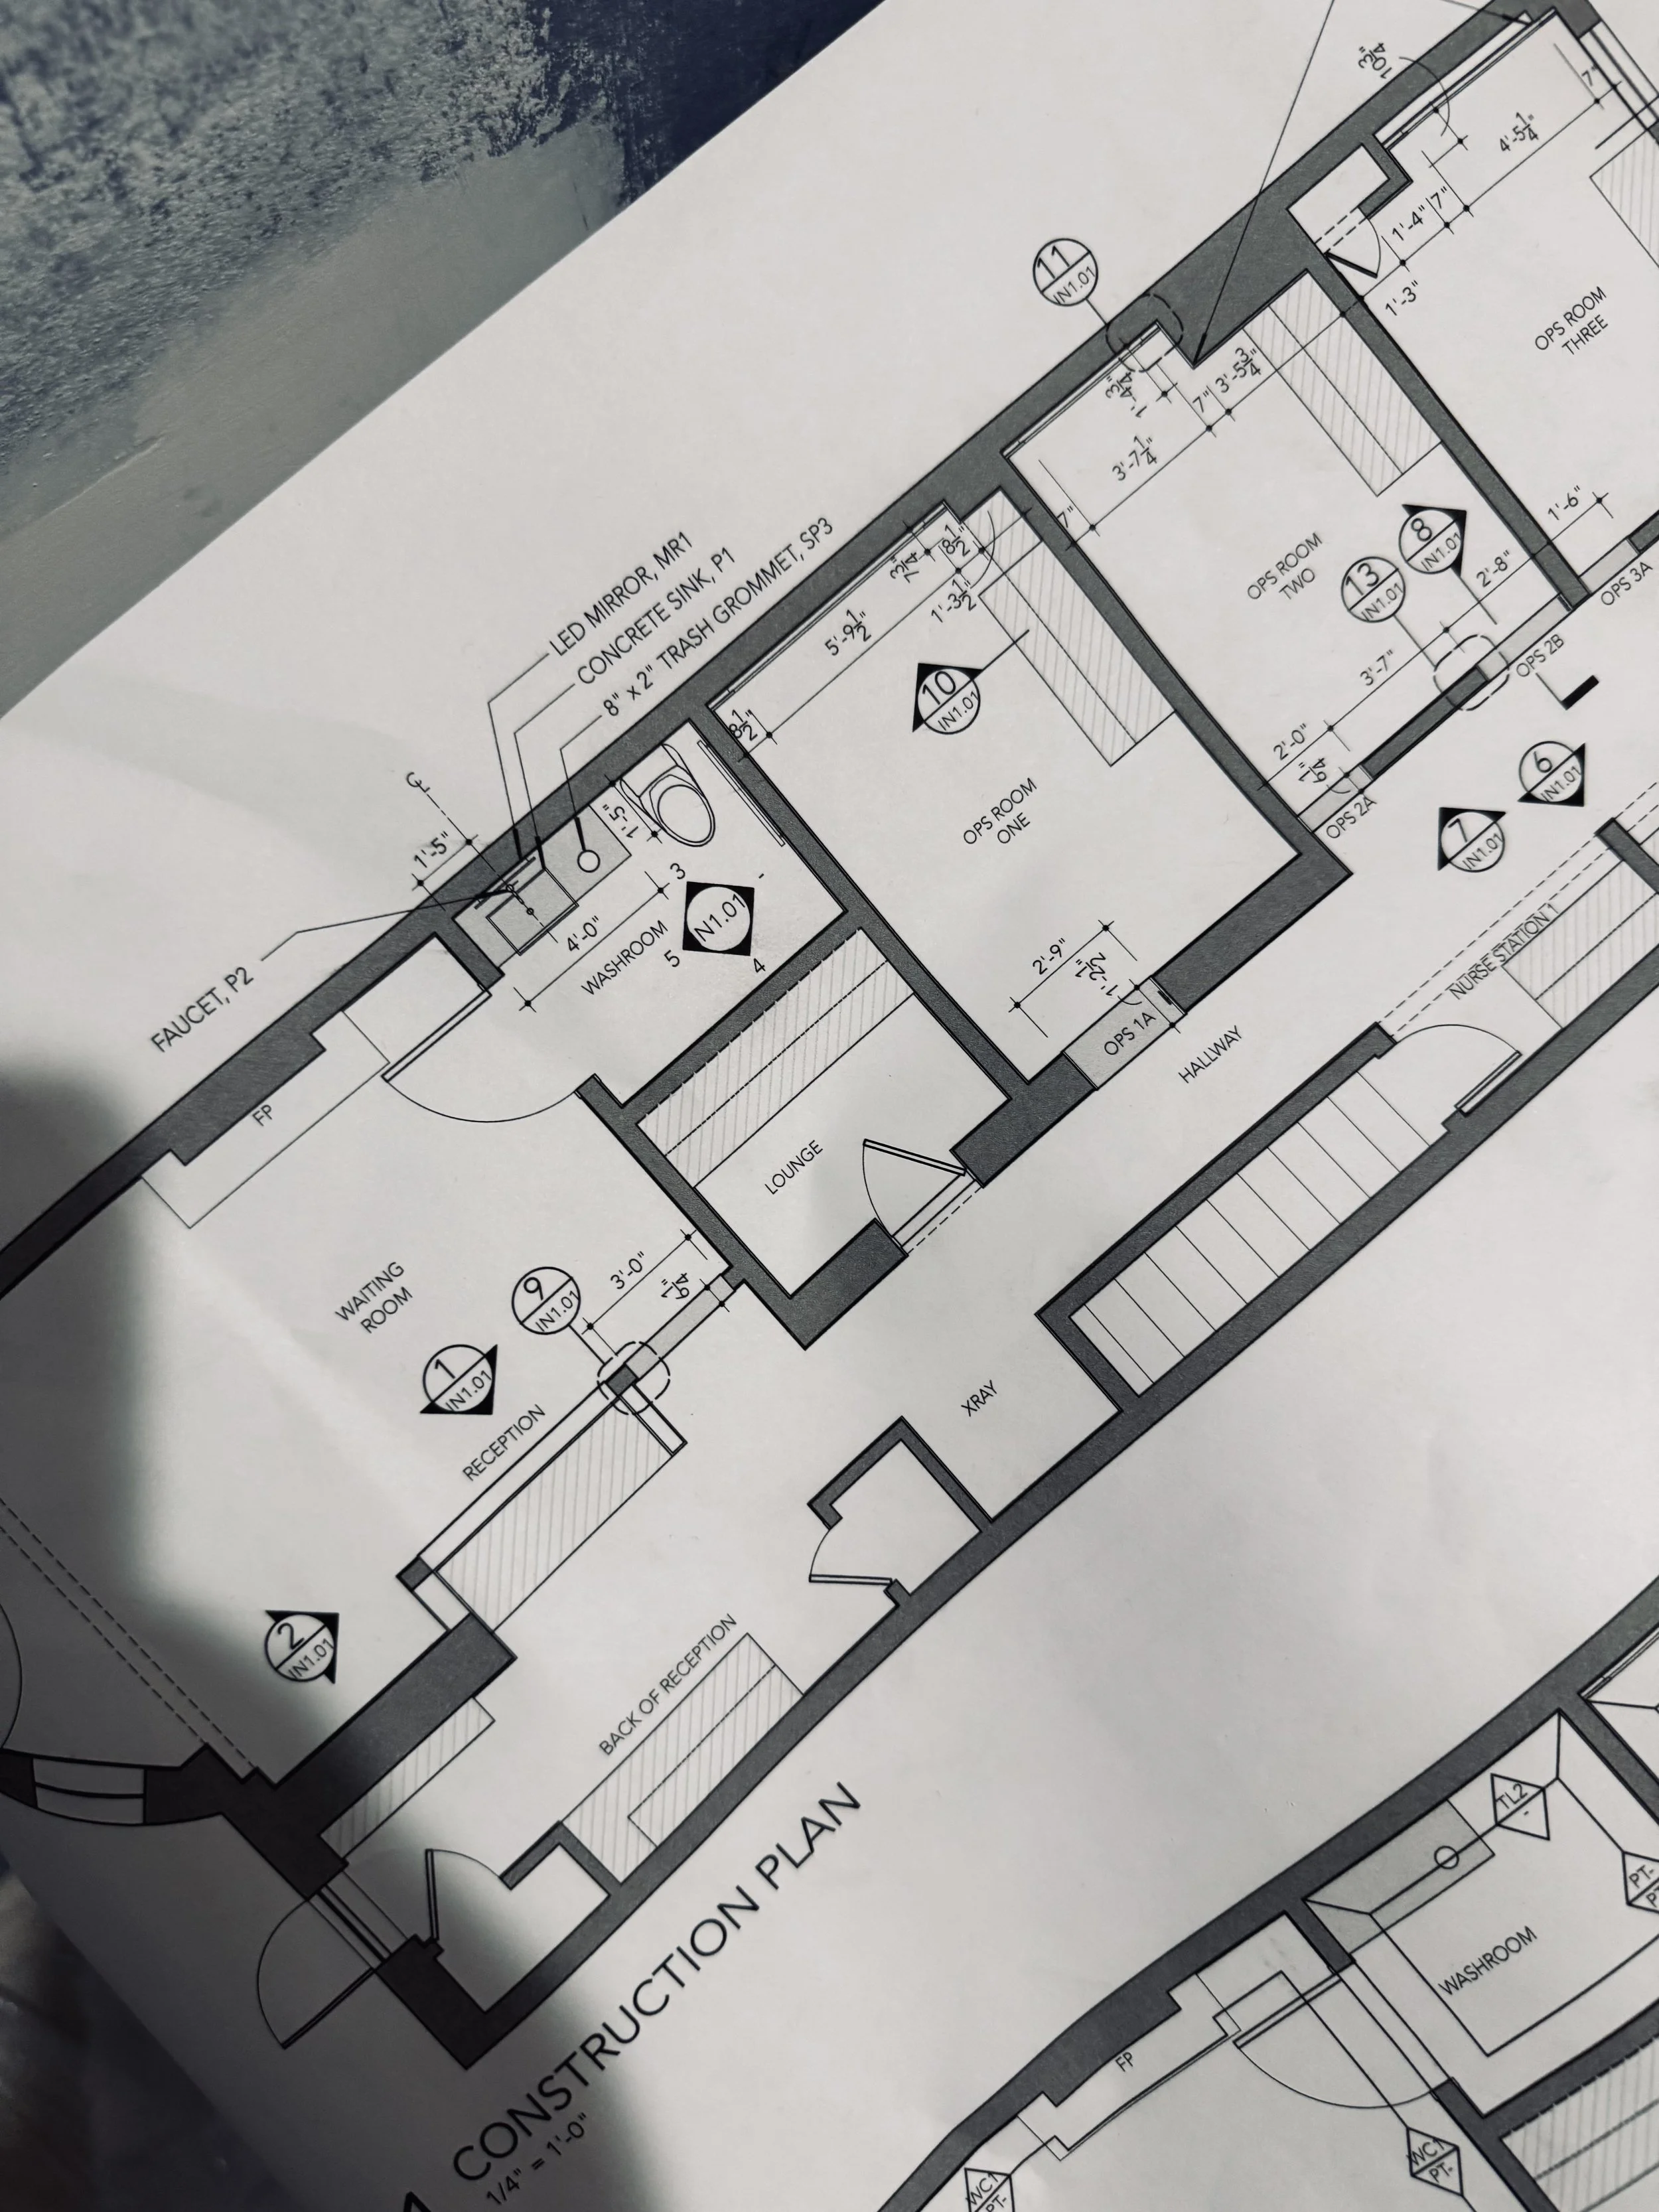
Designing around existing elements like historic details, infrastructure, and code. Our fantastic client had a clear vision, and we transformed Park North Dentistry. With architectural lighting as the main design driver, we layered finishes and fixtures to create an elevated space for patients, staff, and visitors. A true team effort—construction took only five weeks.

PARK NORTH DENTISTRY
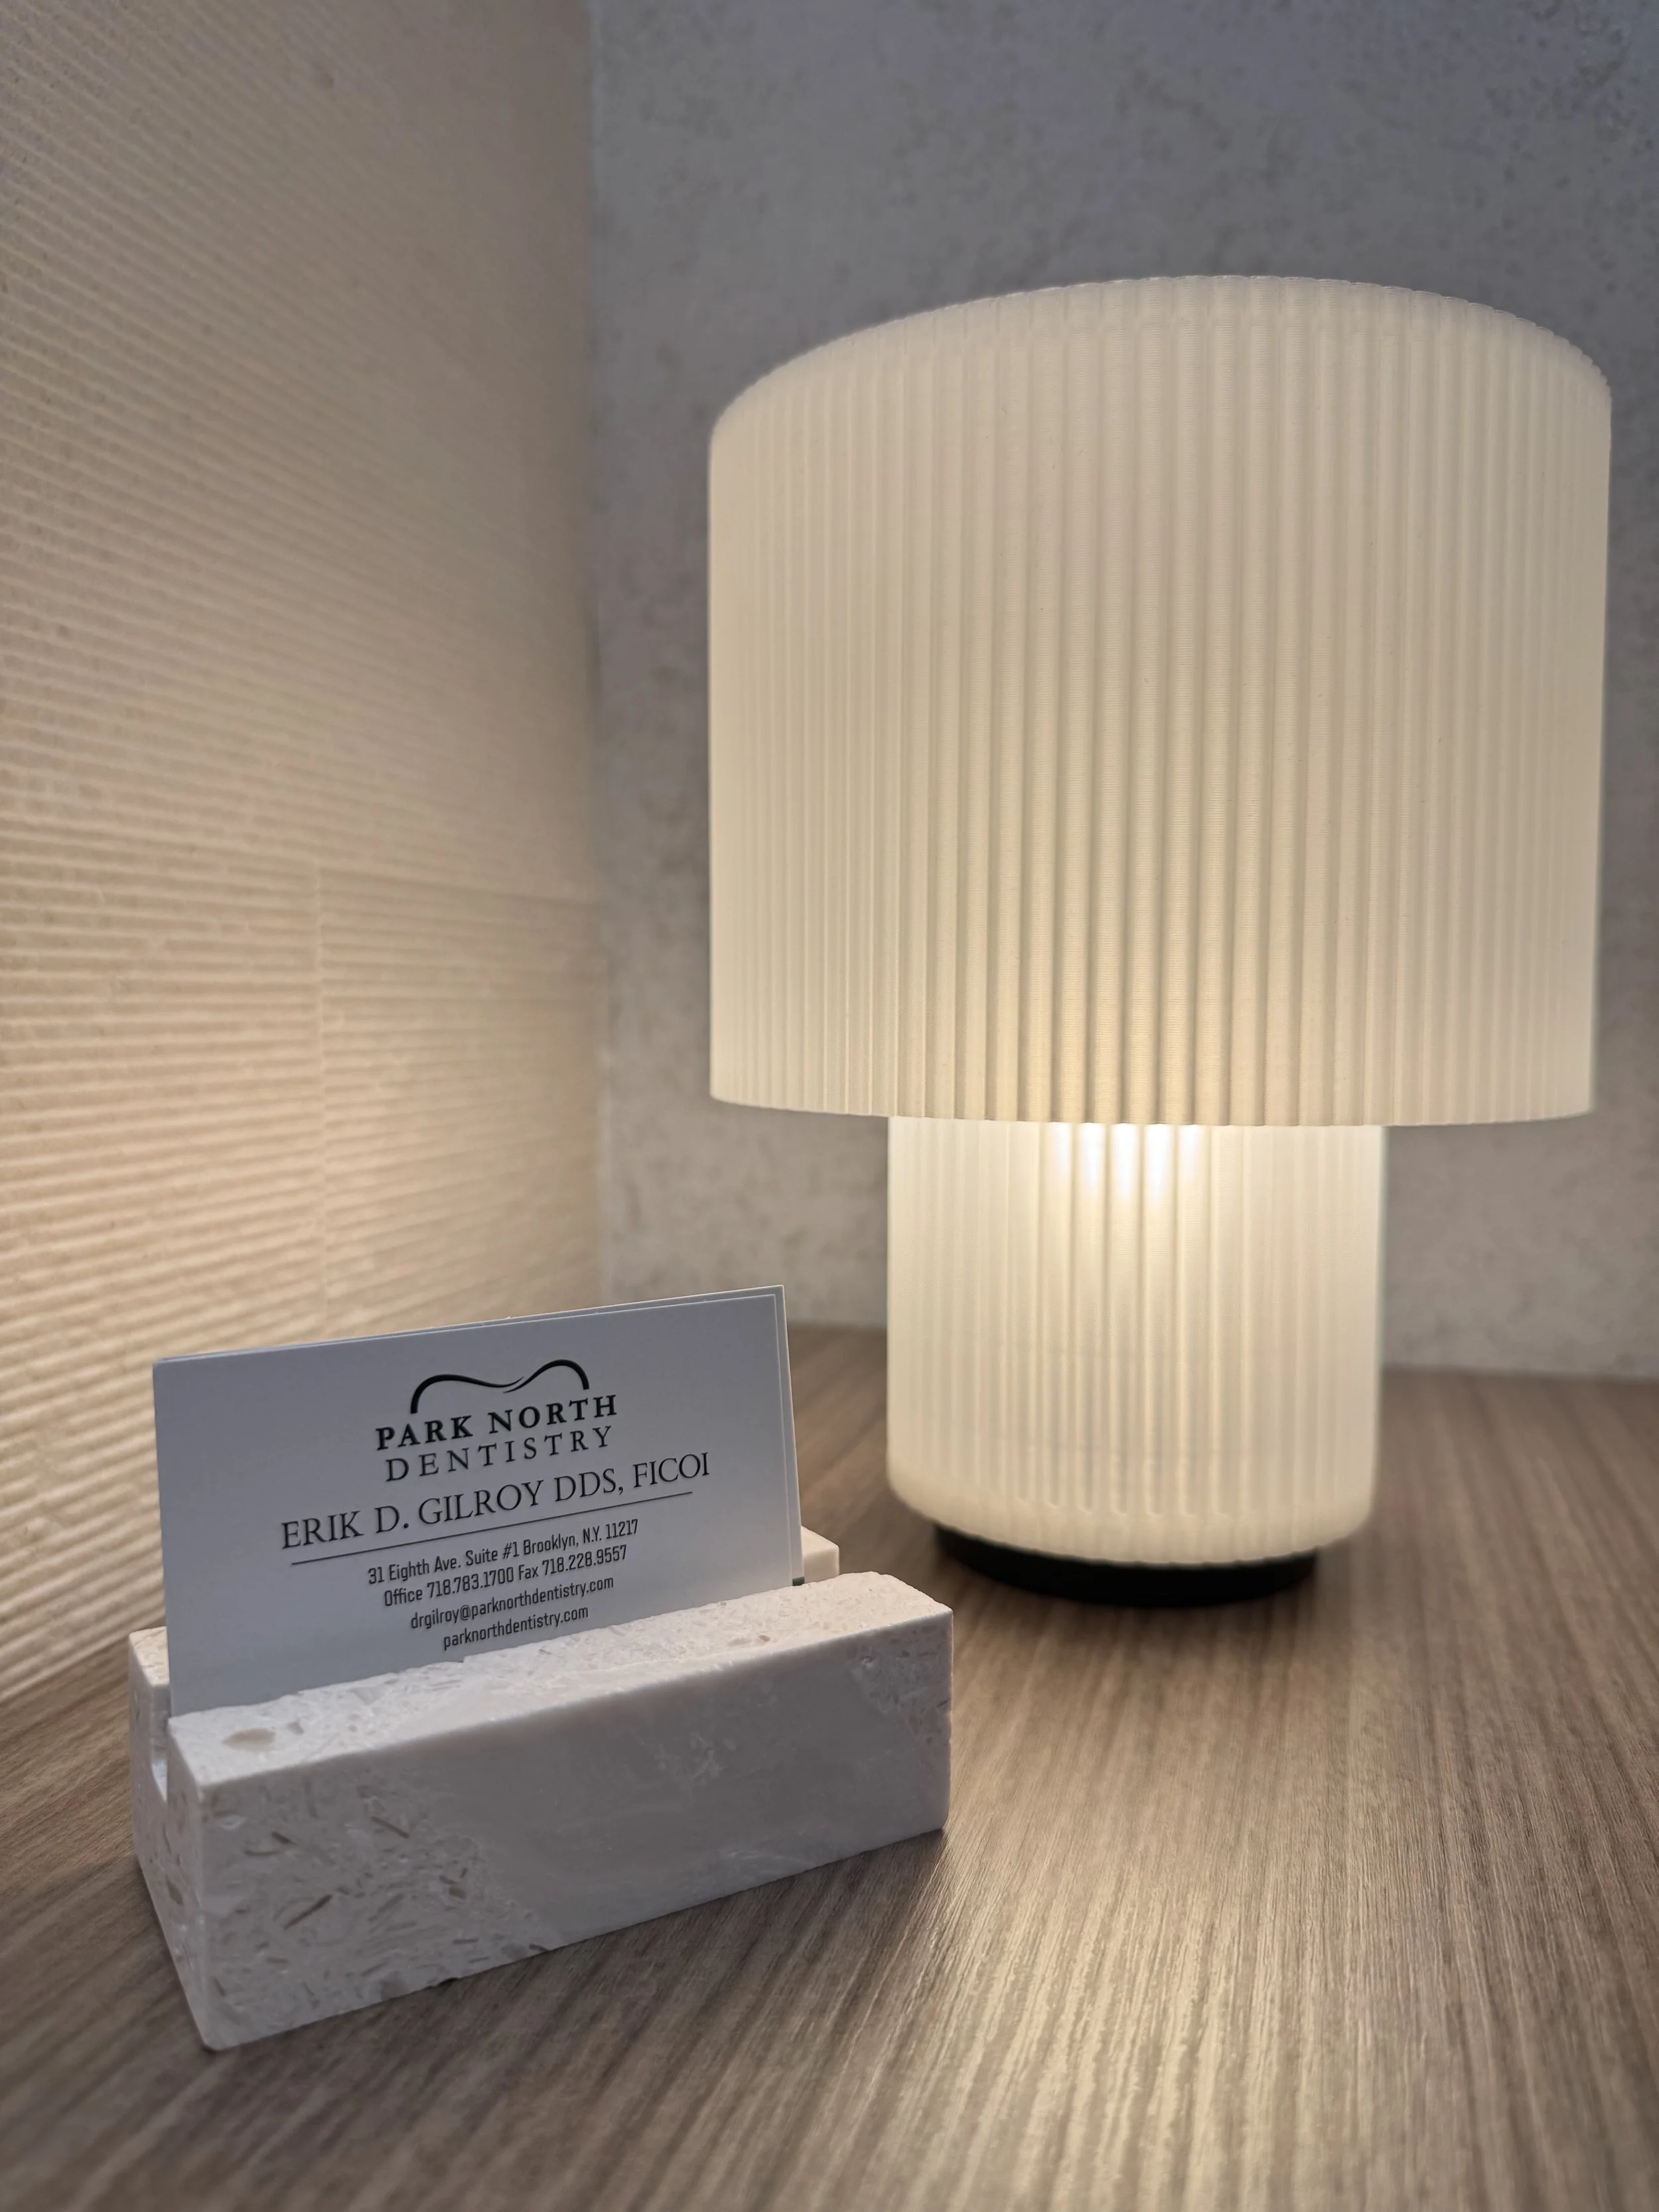
Close-up of a white, ribbed table lamp placed on a wooden surface with a business card for Park North Dentistry in the foreground.

Client: Dr. Erik Gilroy, Park North Dentistry

In Collaboration With: First Sense Design

Type: Medical / Clinic

Services: Full Service Design

Completion: 2026

Contractor: TMG Construction

Location: Park Slope, Brooklyn NY
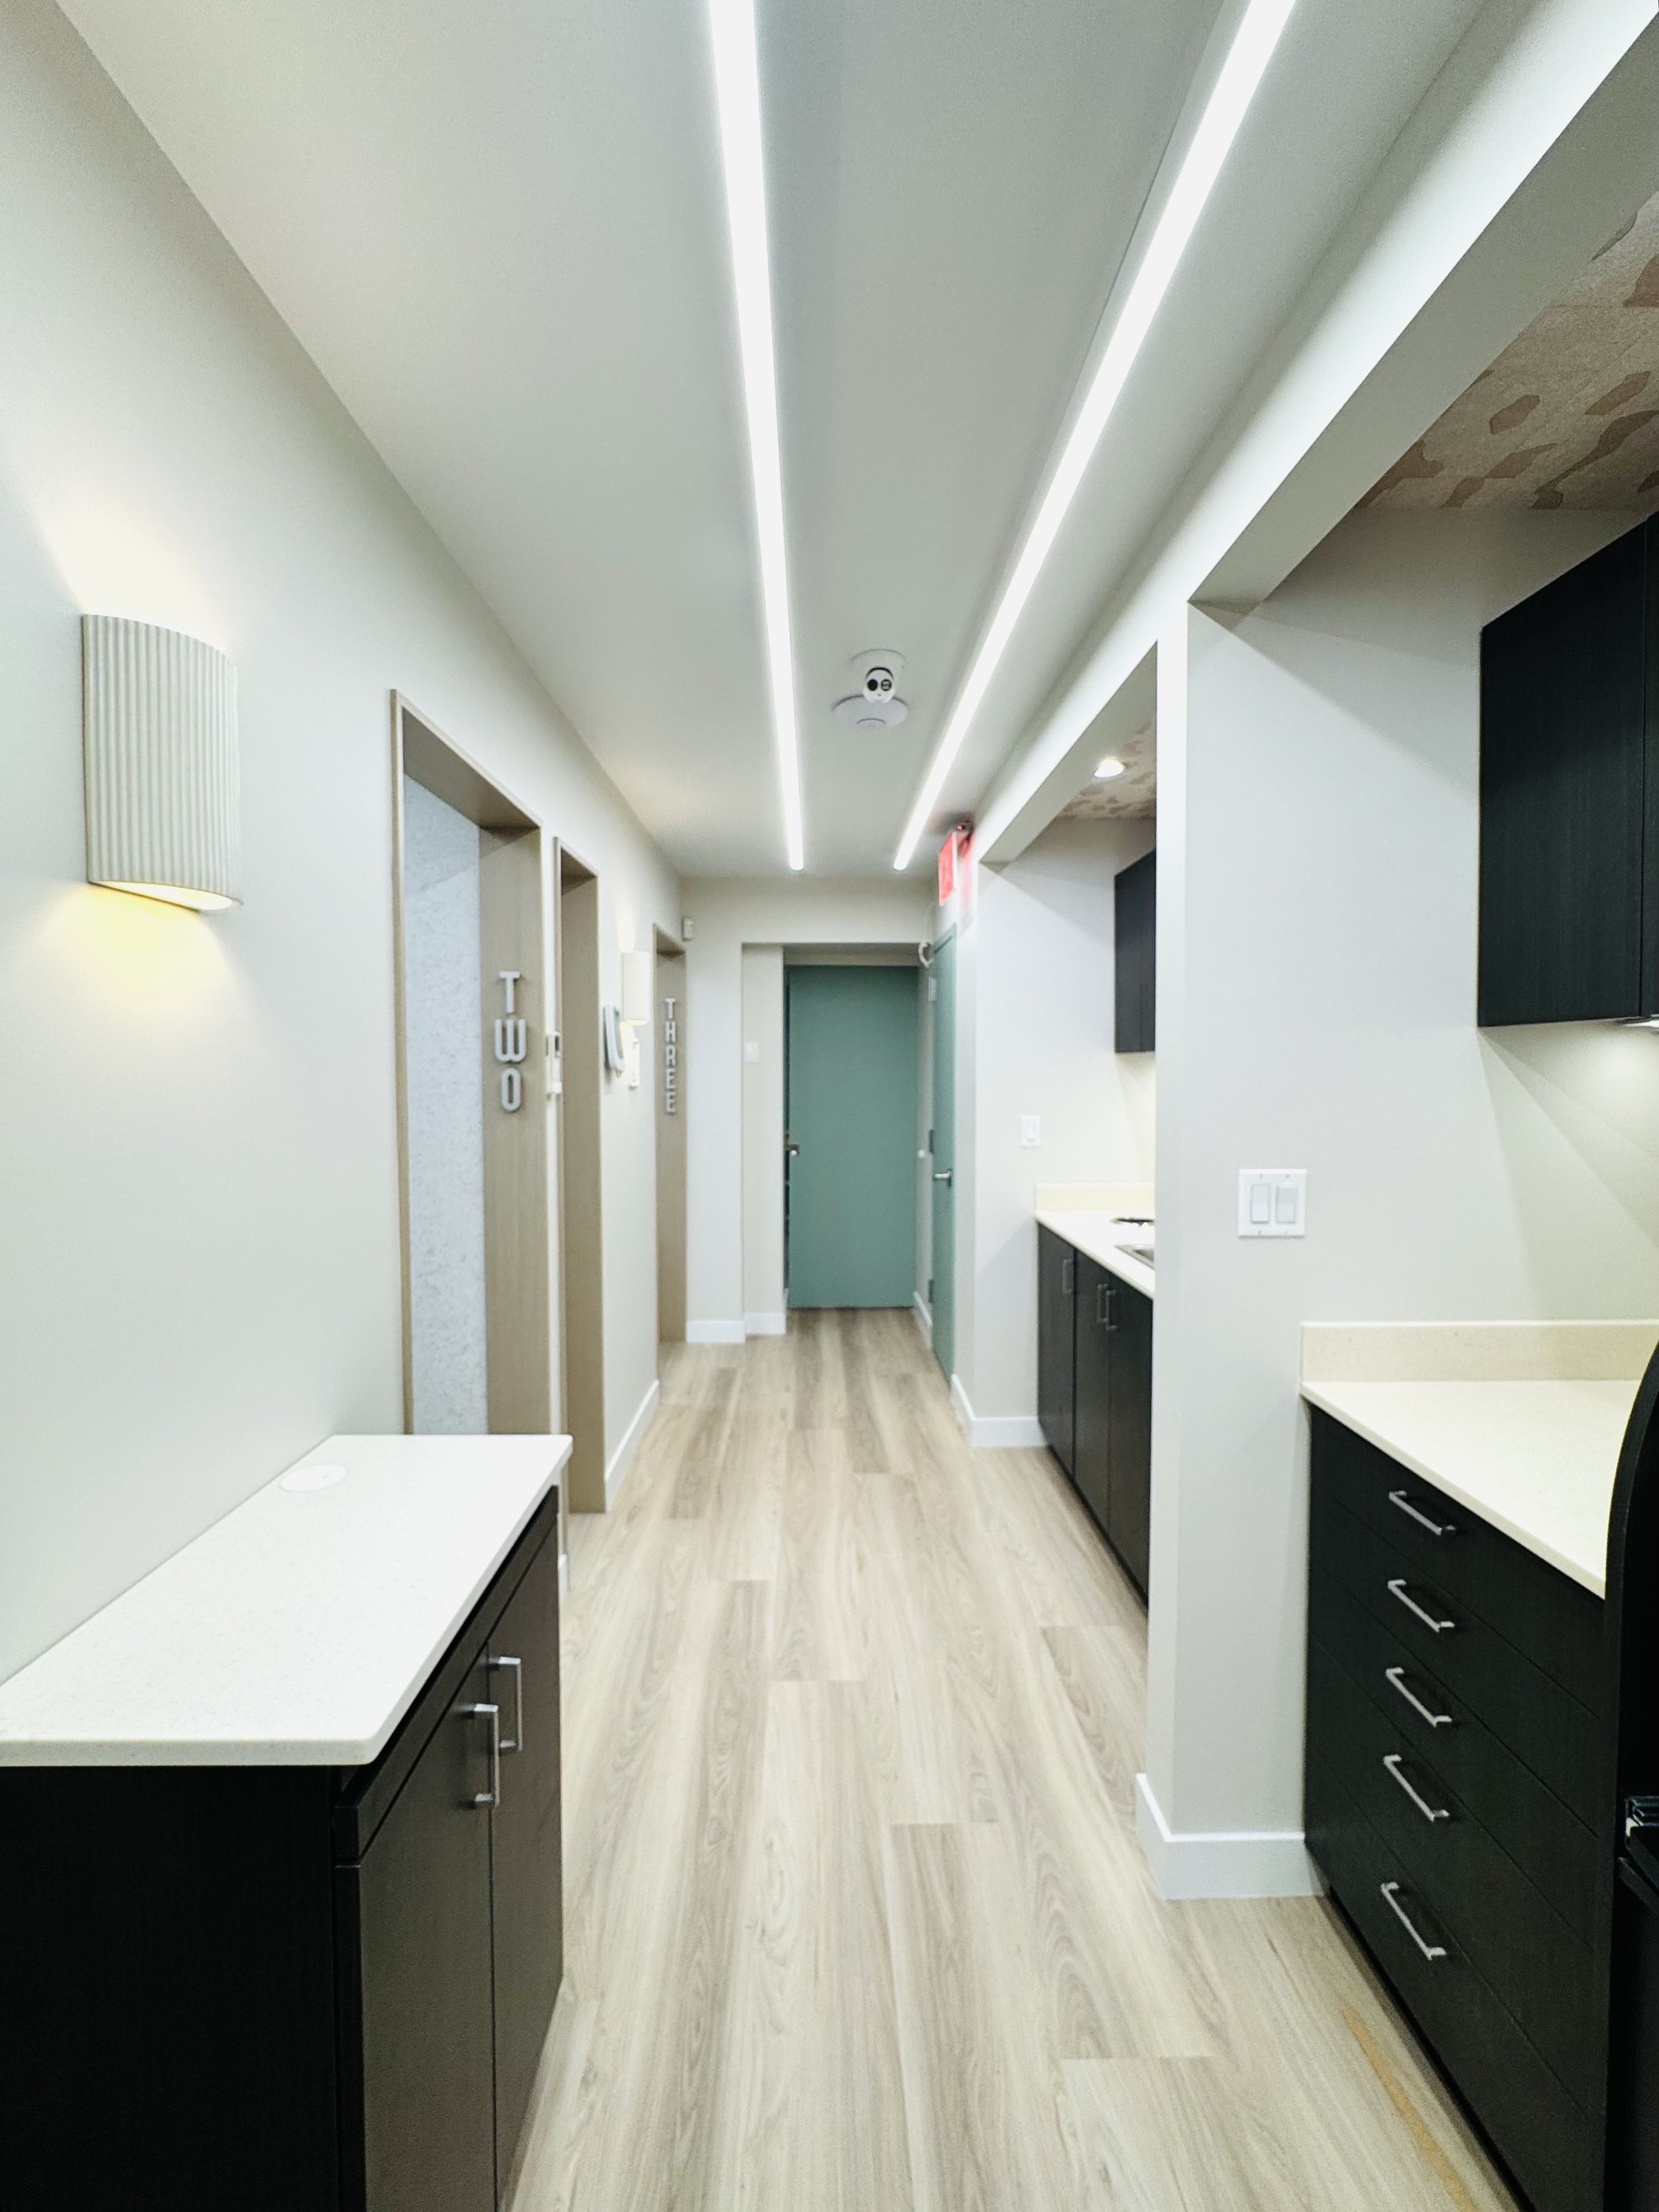
Interior view of a modern corridor with black cabinets and light-colored countertops on the right, a white wall with textured wall sconce on the left, wooden flooring, and elevator doors on the distant wall.
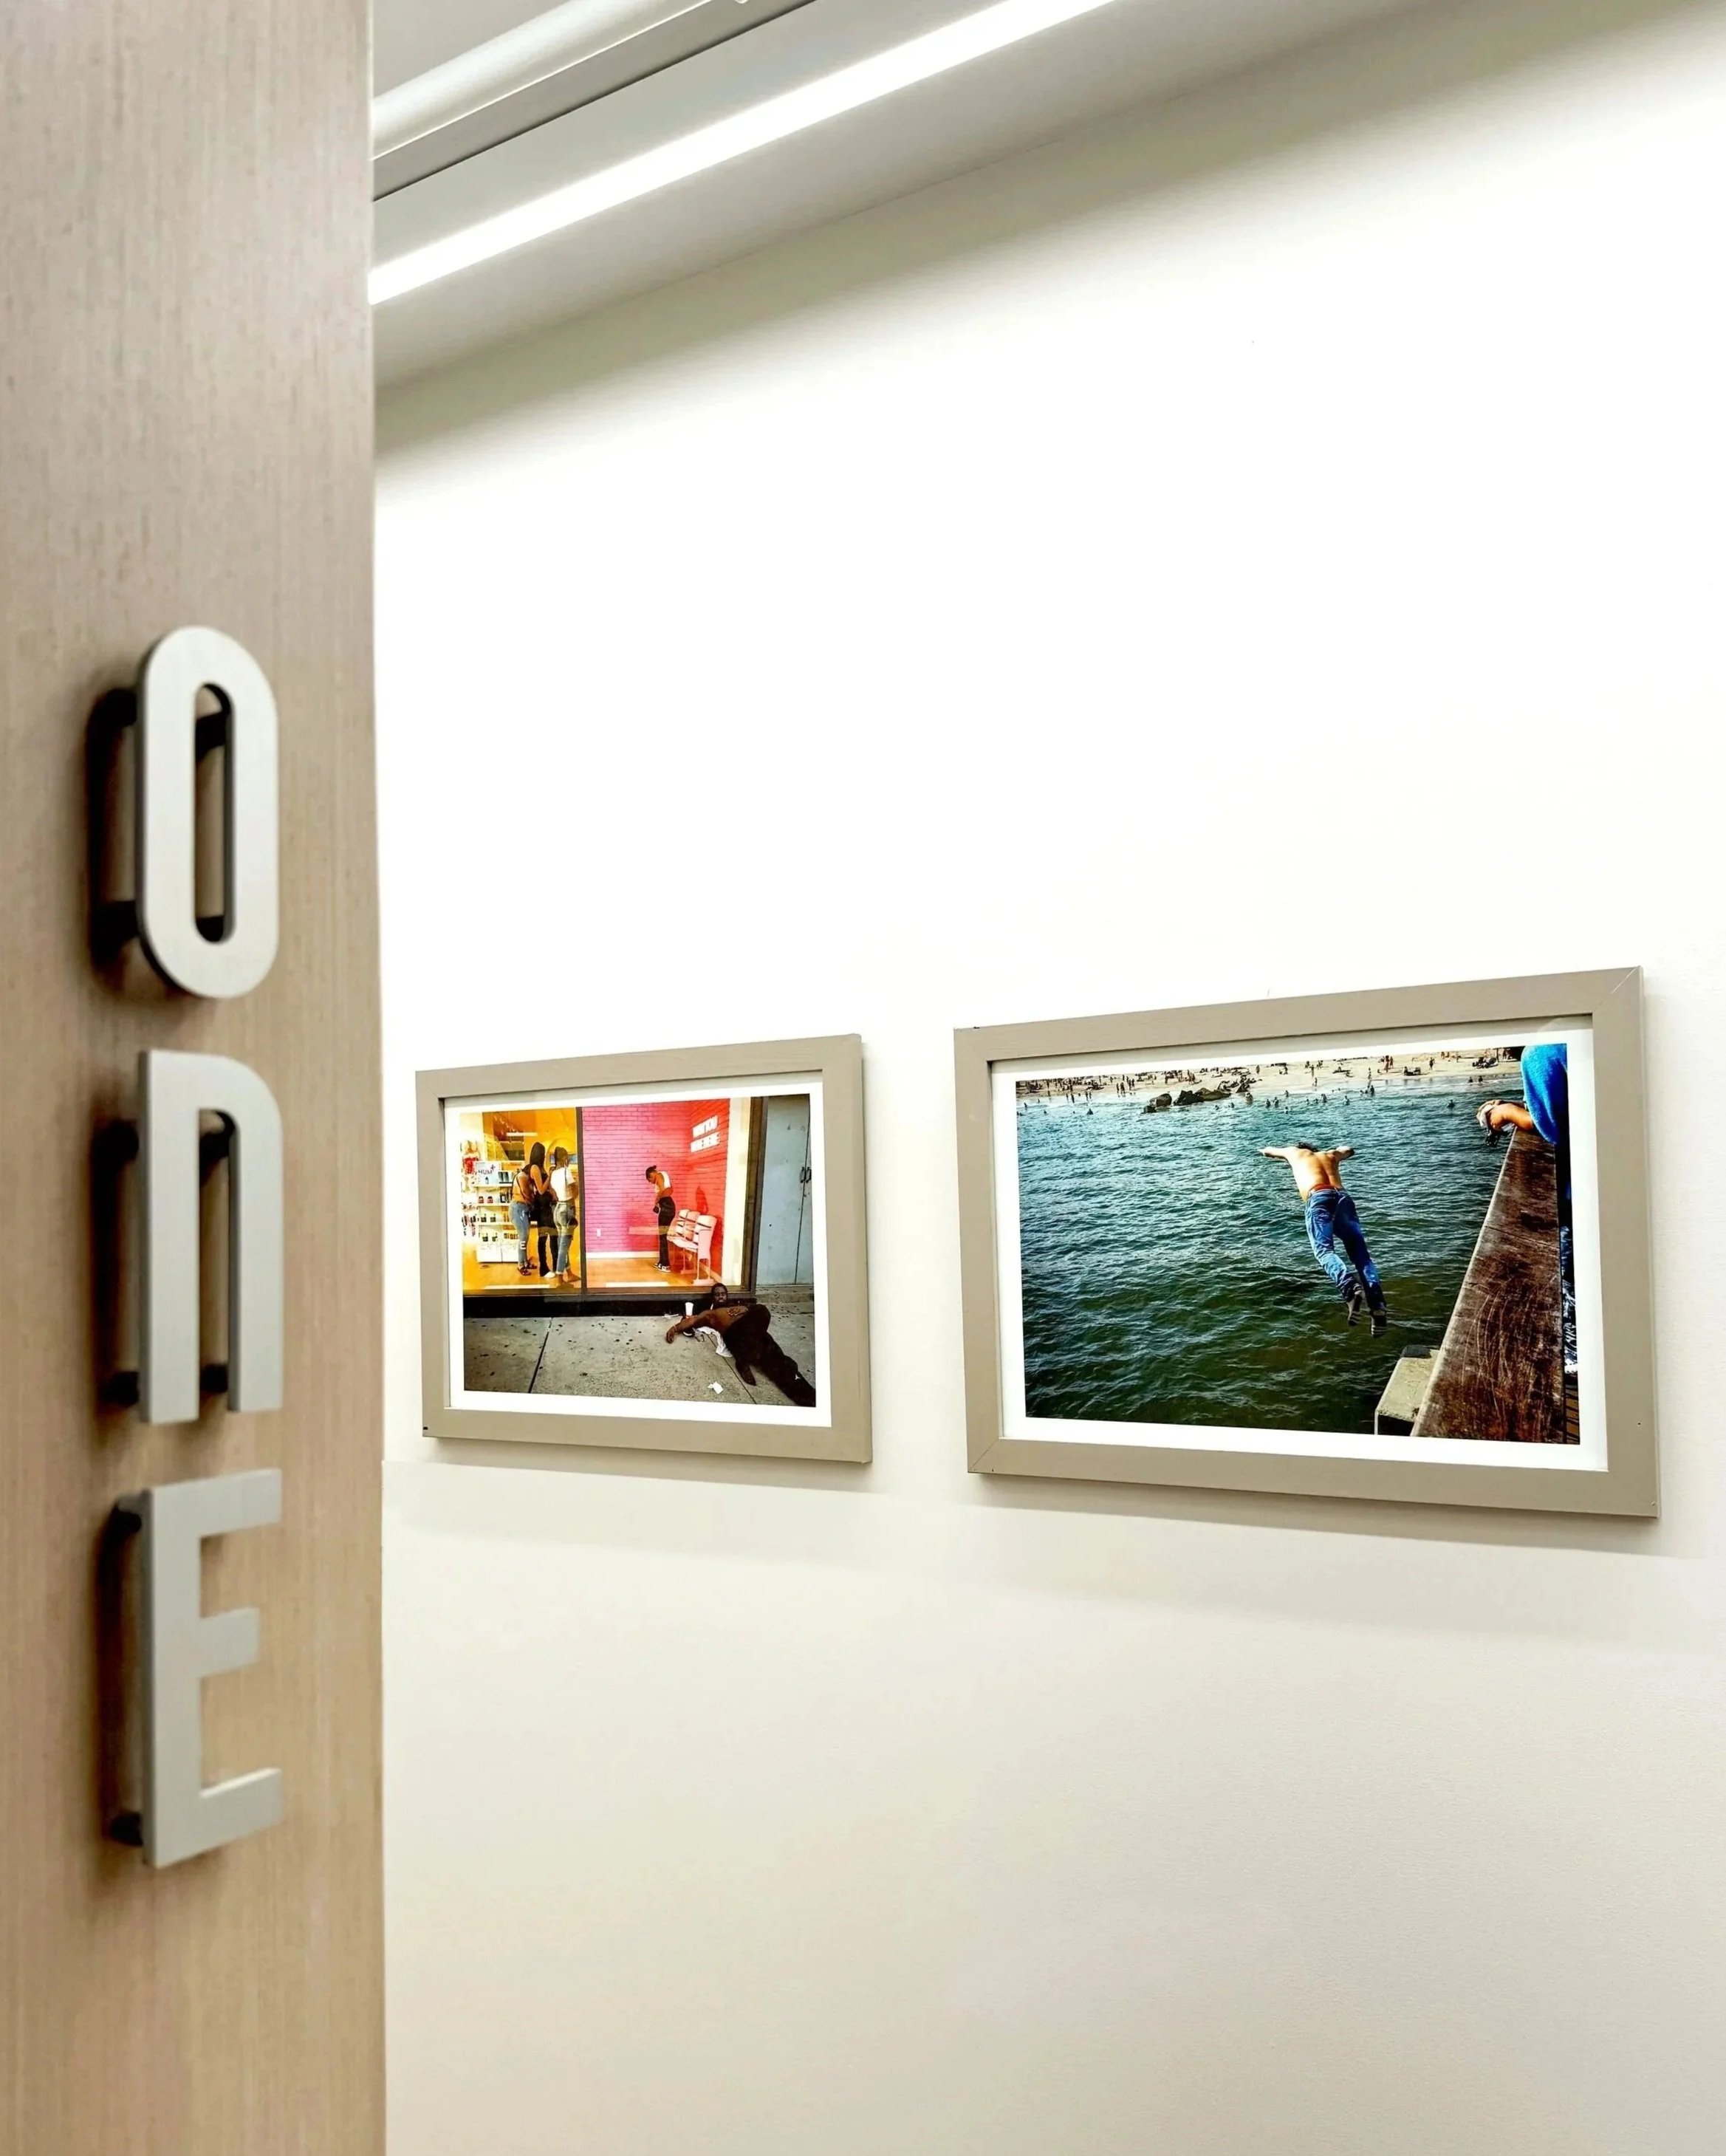
Interior view of an art gallery showing two framed photographs on a white wall. The left photograph depicts a colorful indoor scene with people, while the right photograph shows a person jumping into water near a pier.
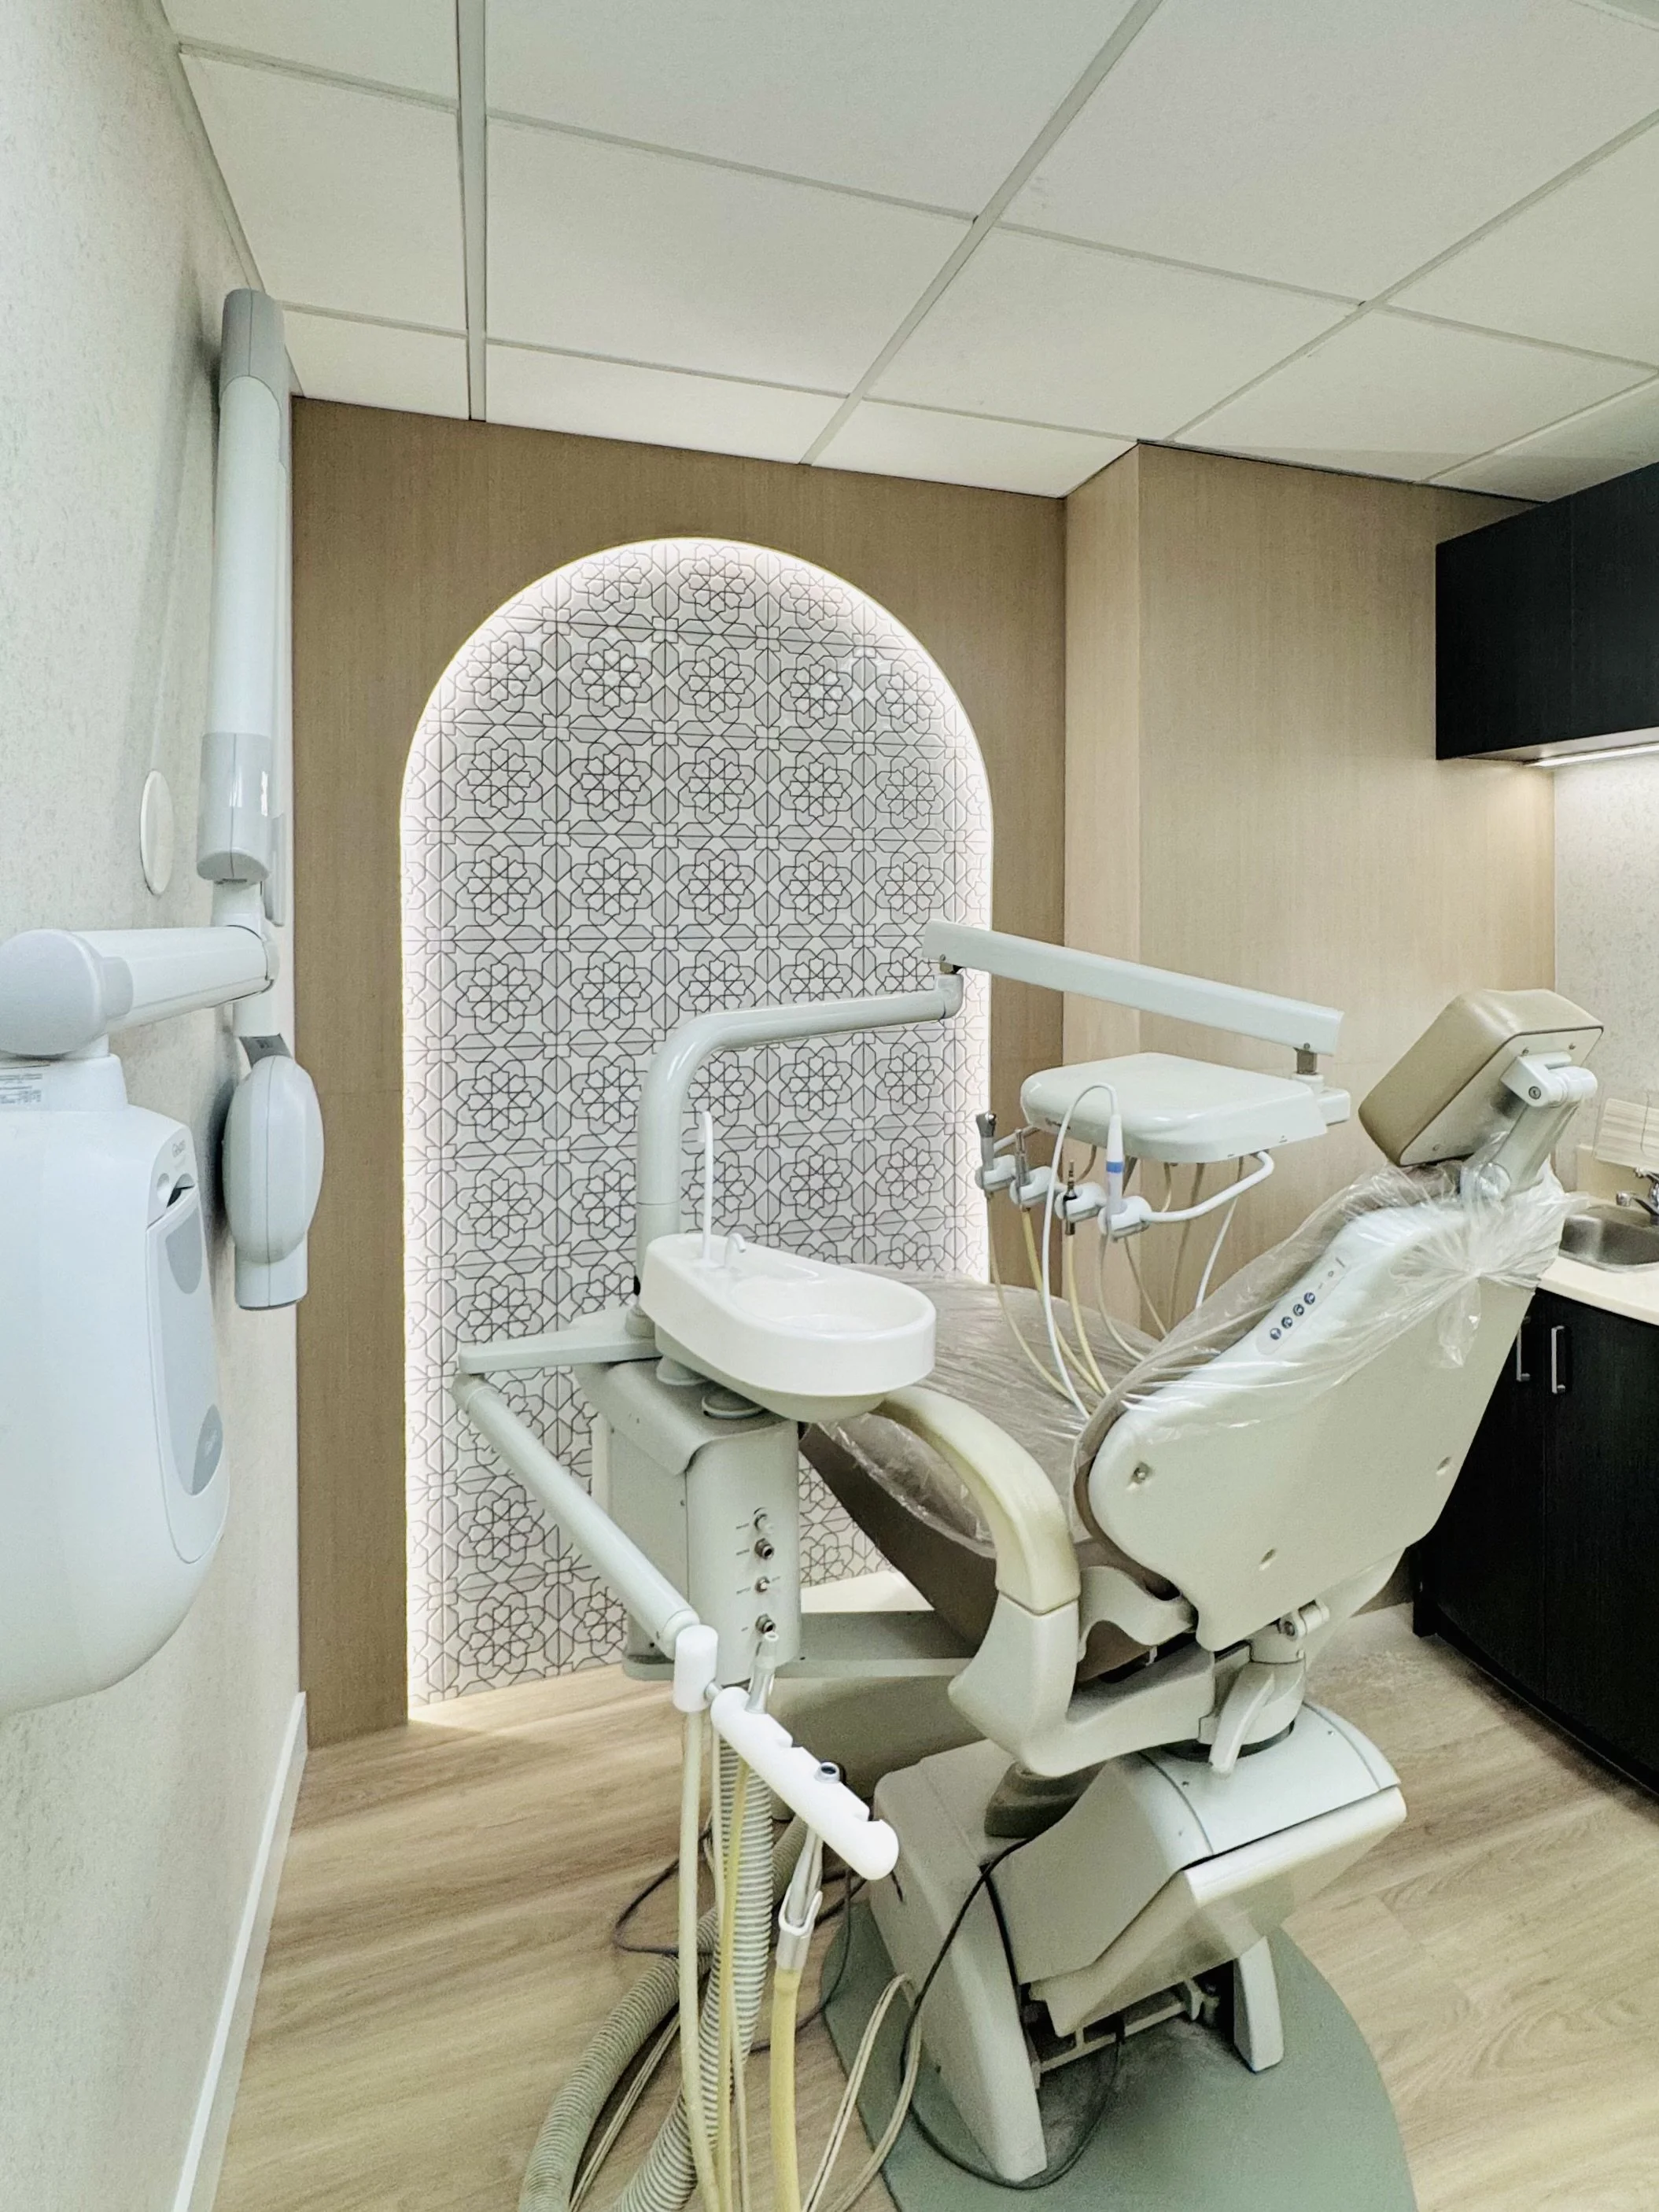
A dental examination chair in a dental office with dental equipment and a decorative wall panel.
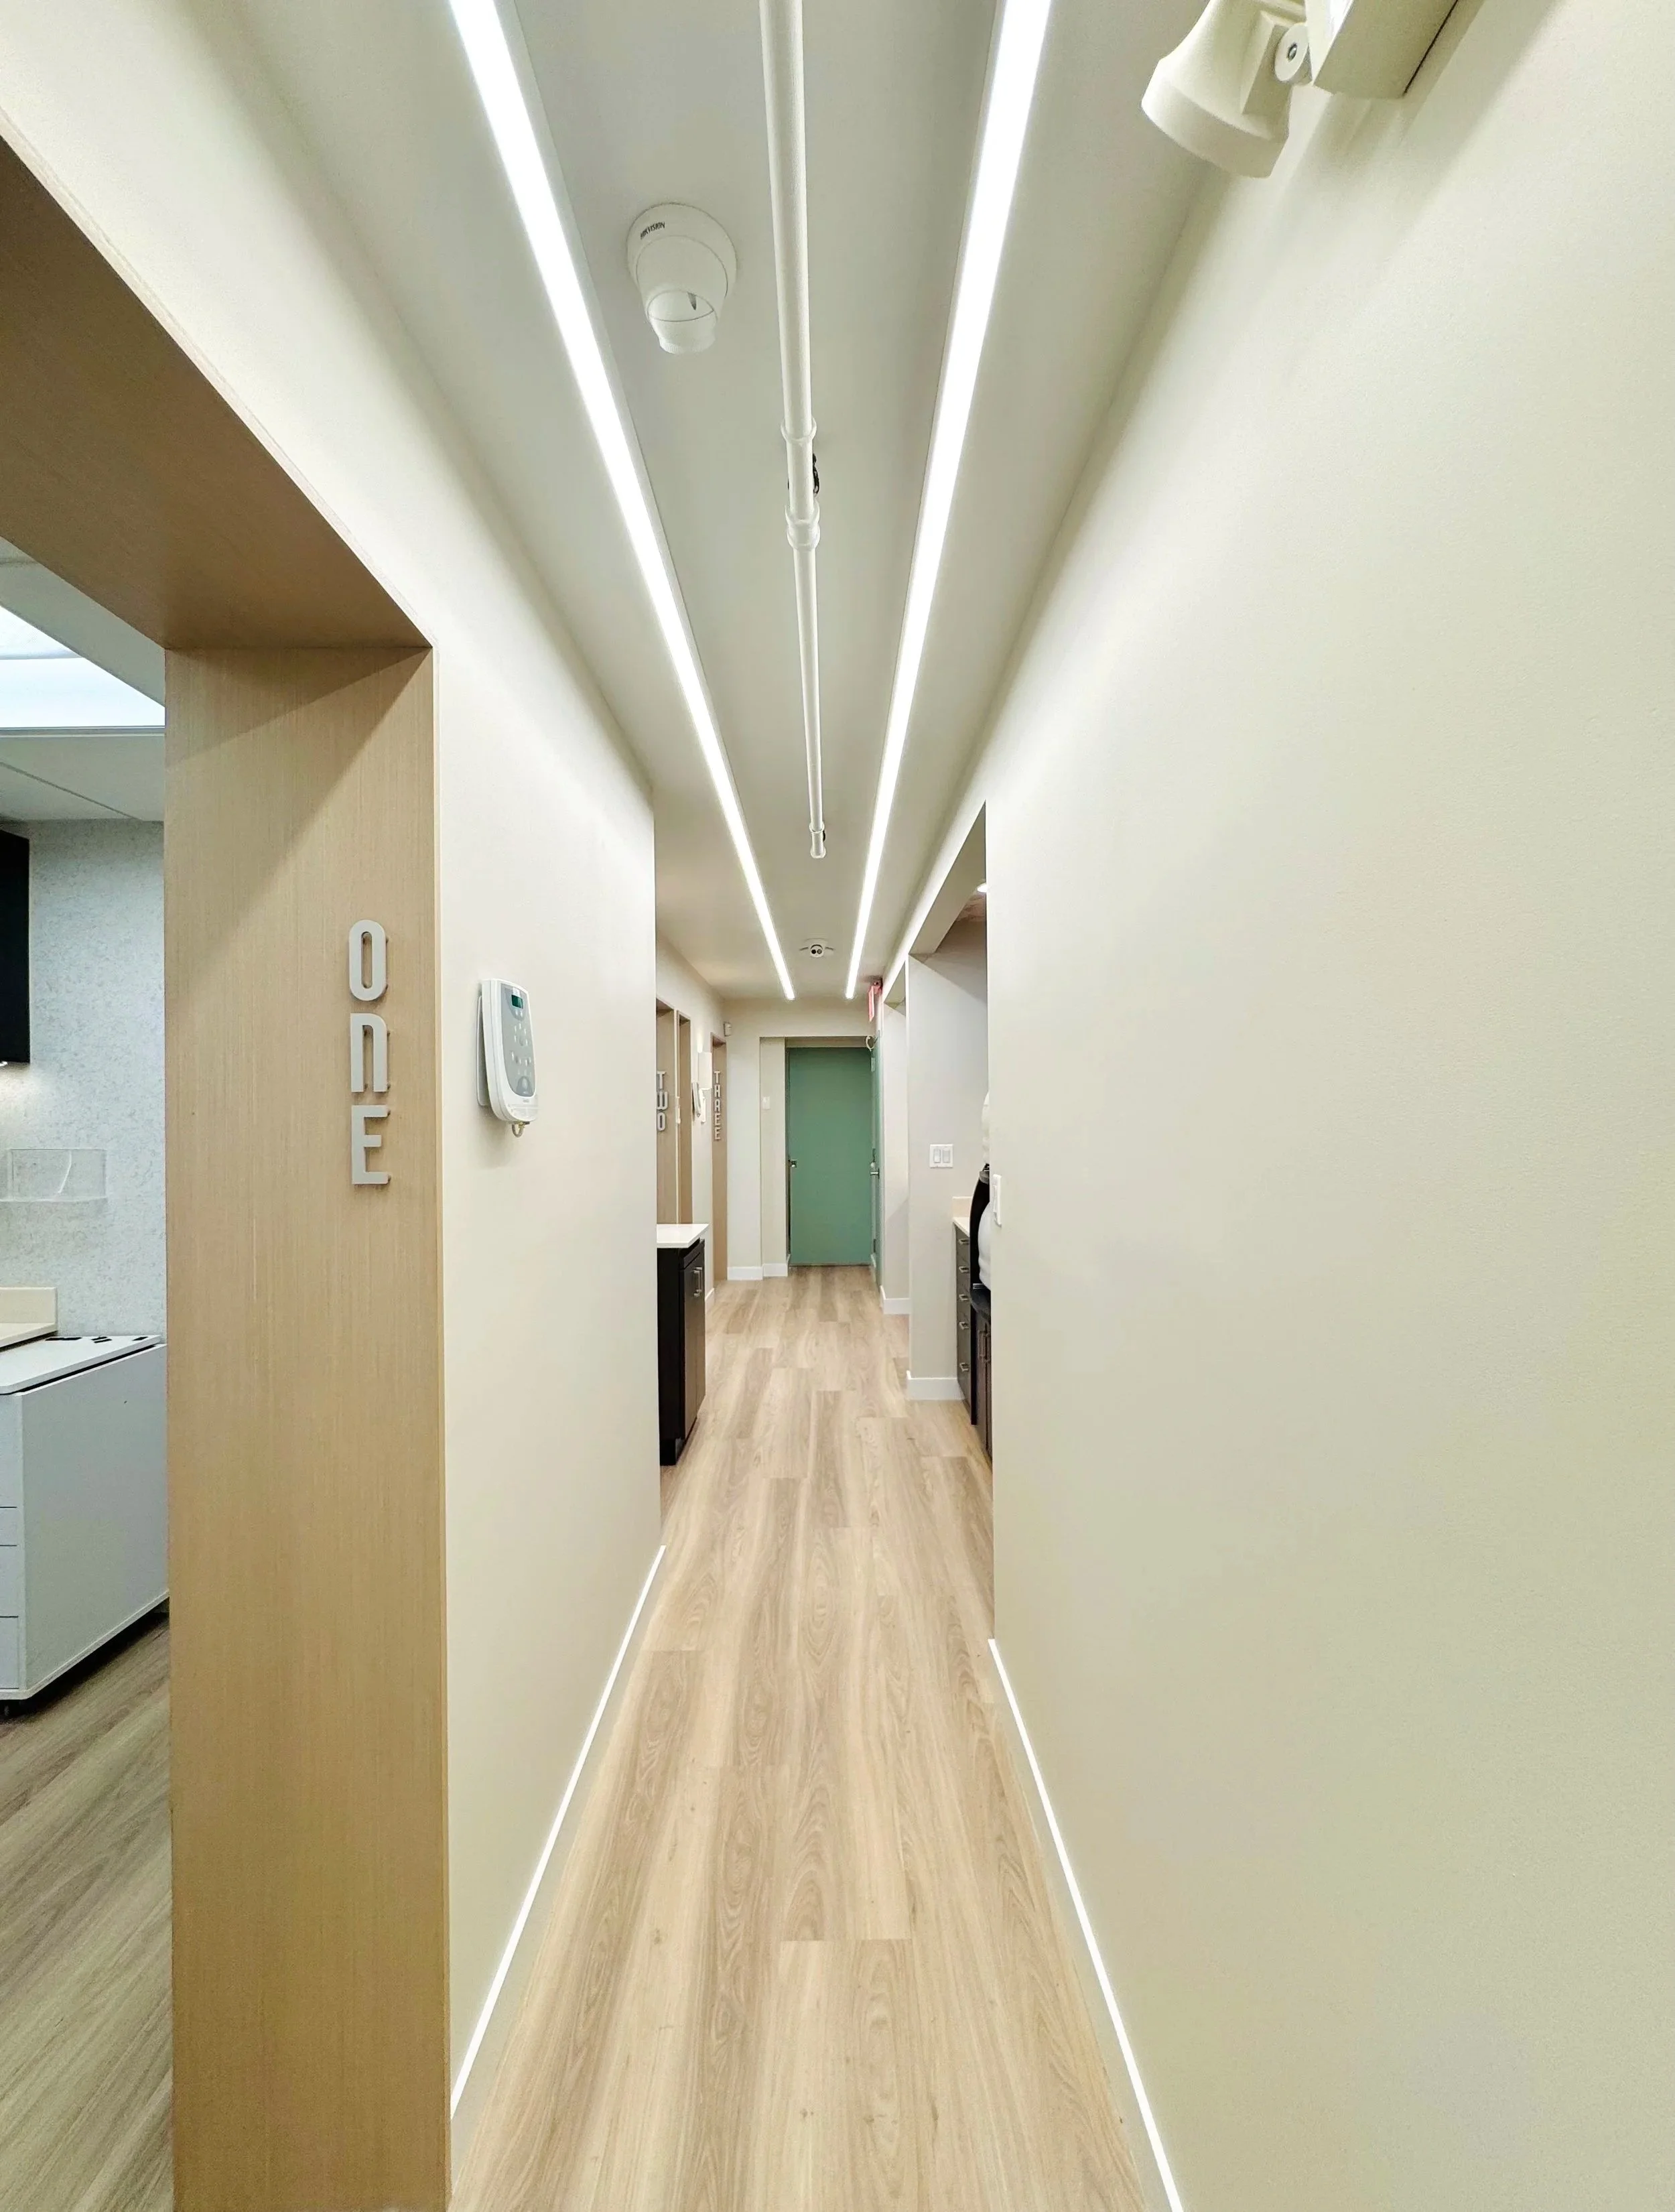
A hallway with wood flooring, white walls, LED strip lights along the ceiling, and a green door at the end.
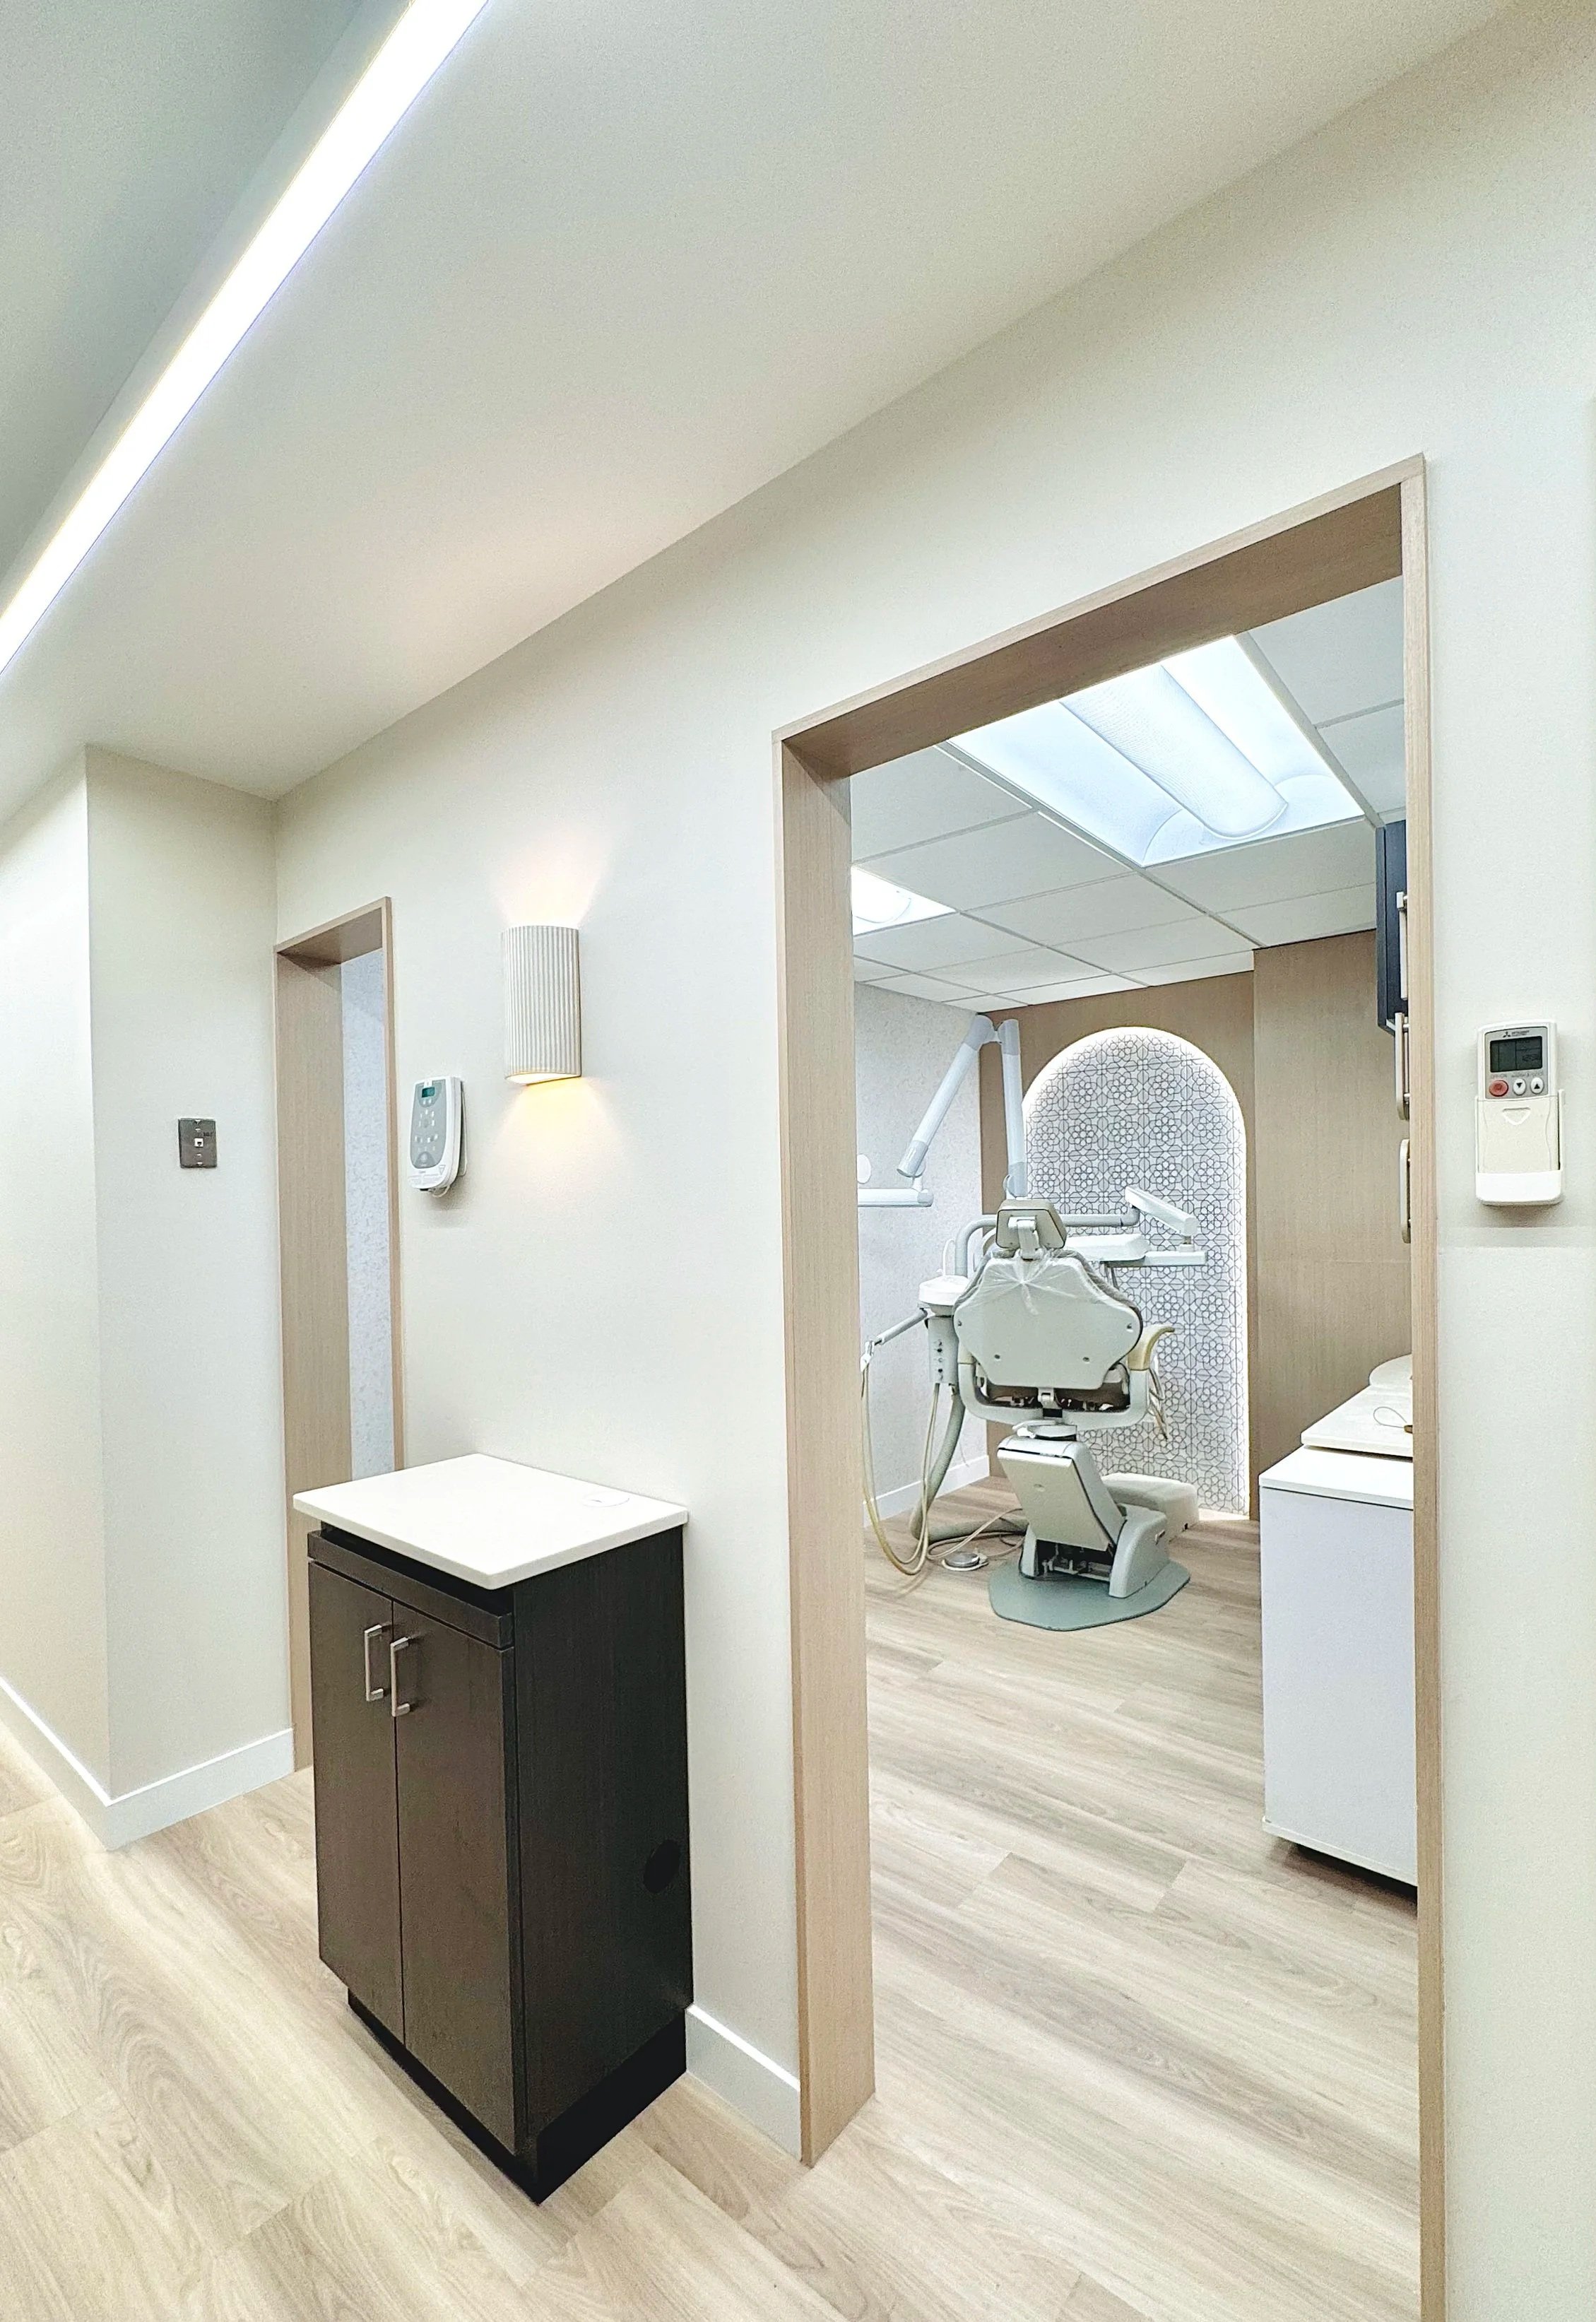
Dental office with examination chair, dental equipment, and a privacy screen, viewed through a doorway.

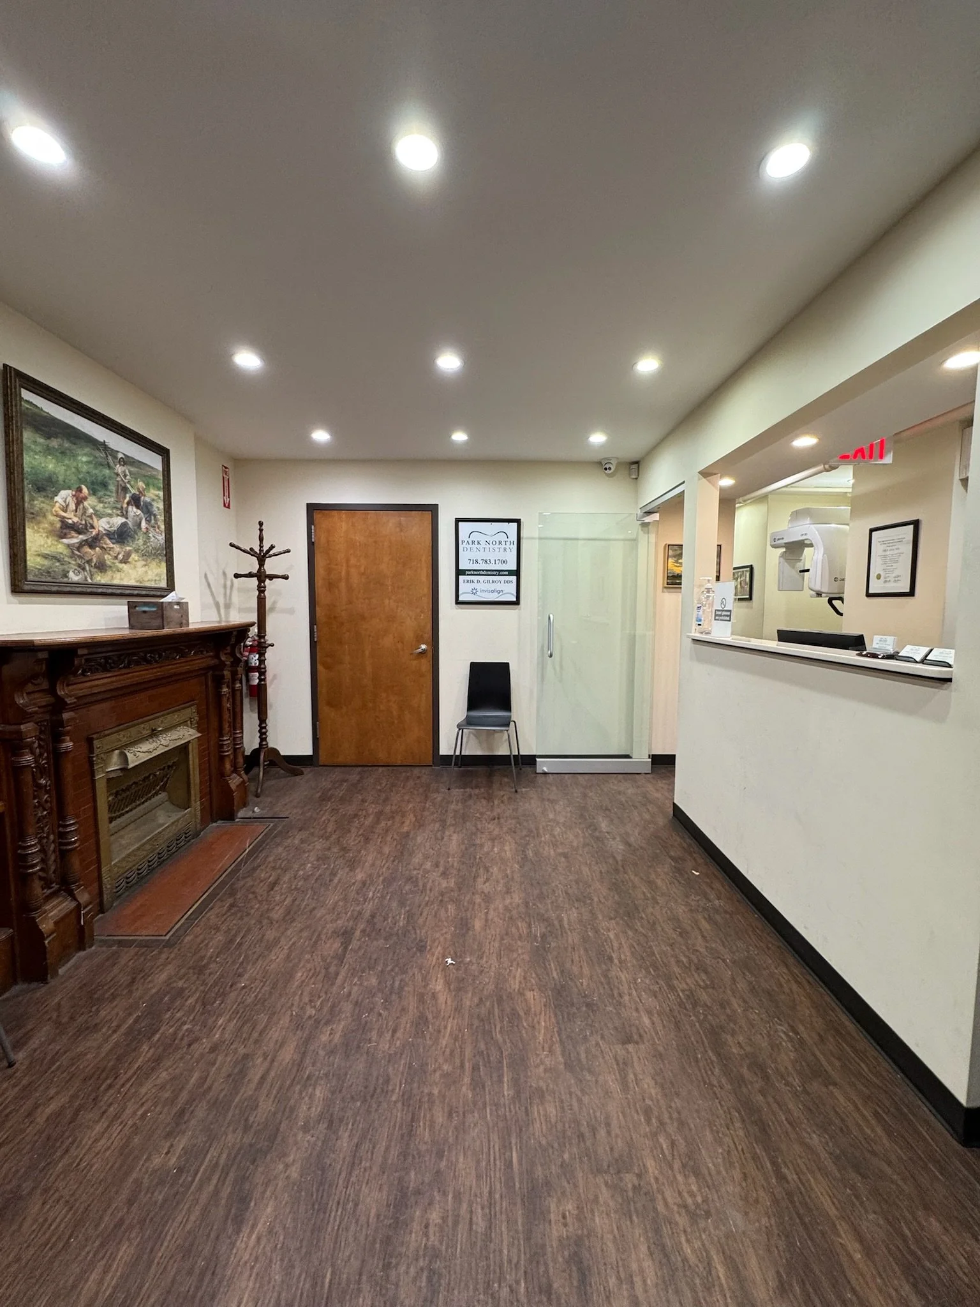
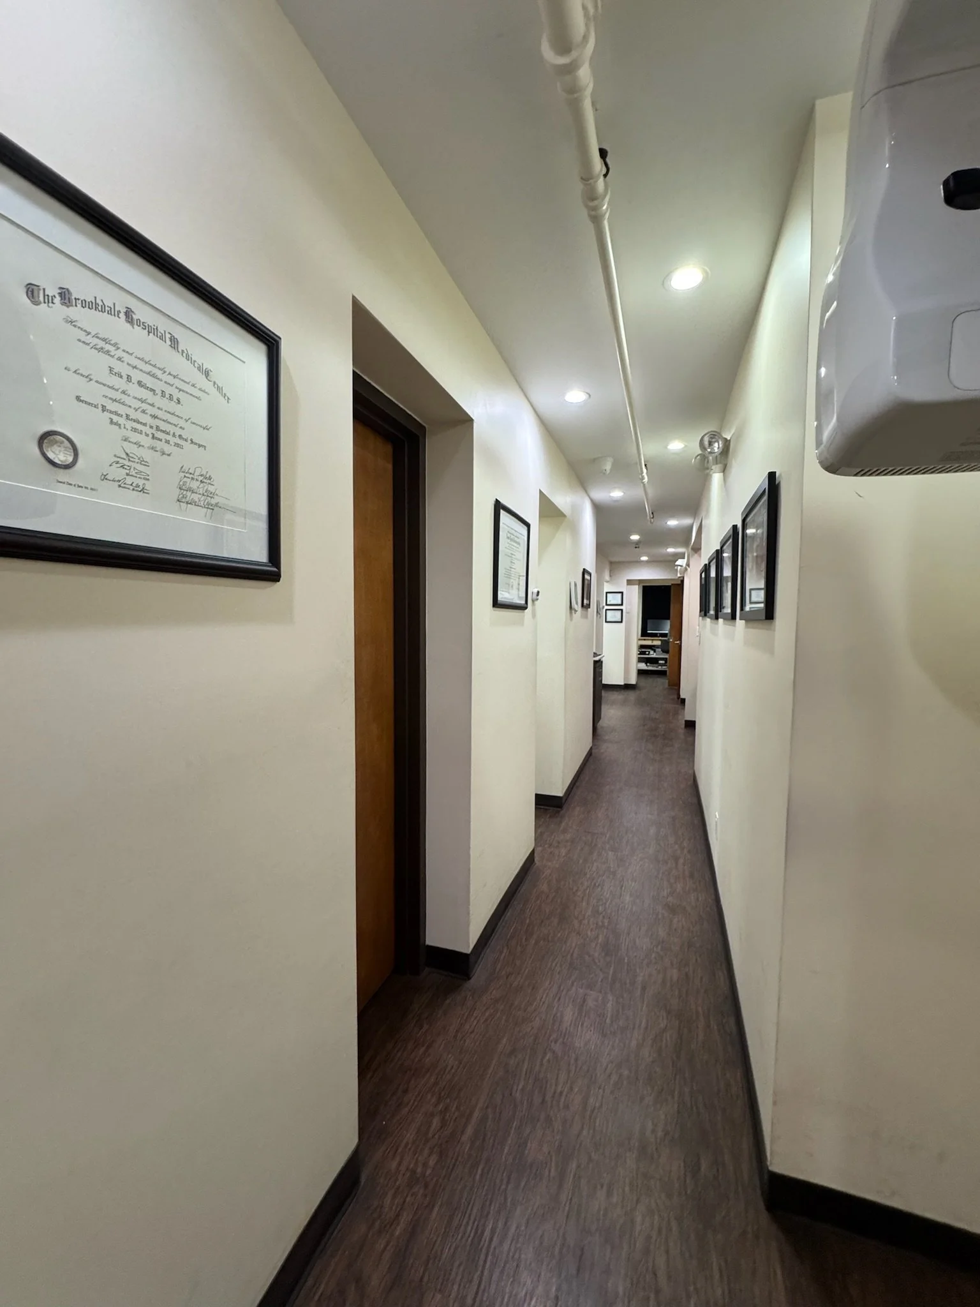
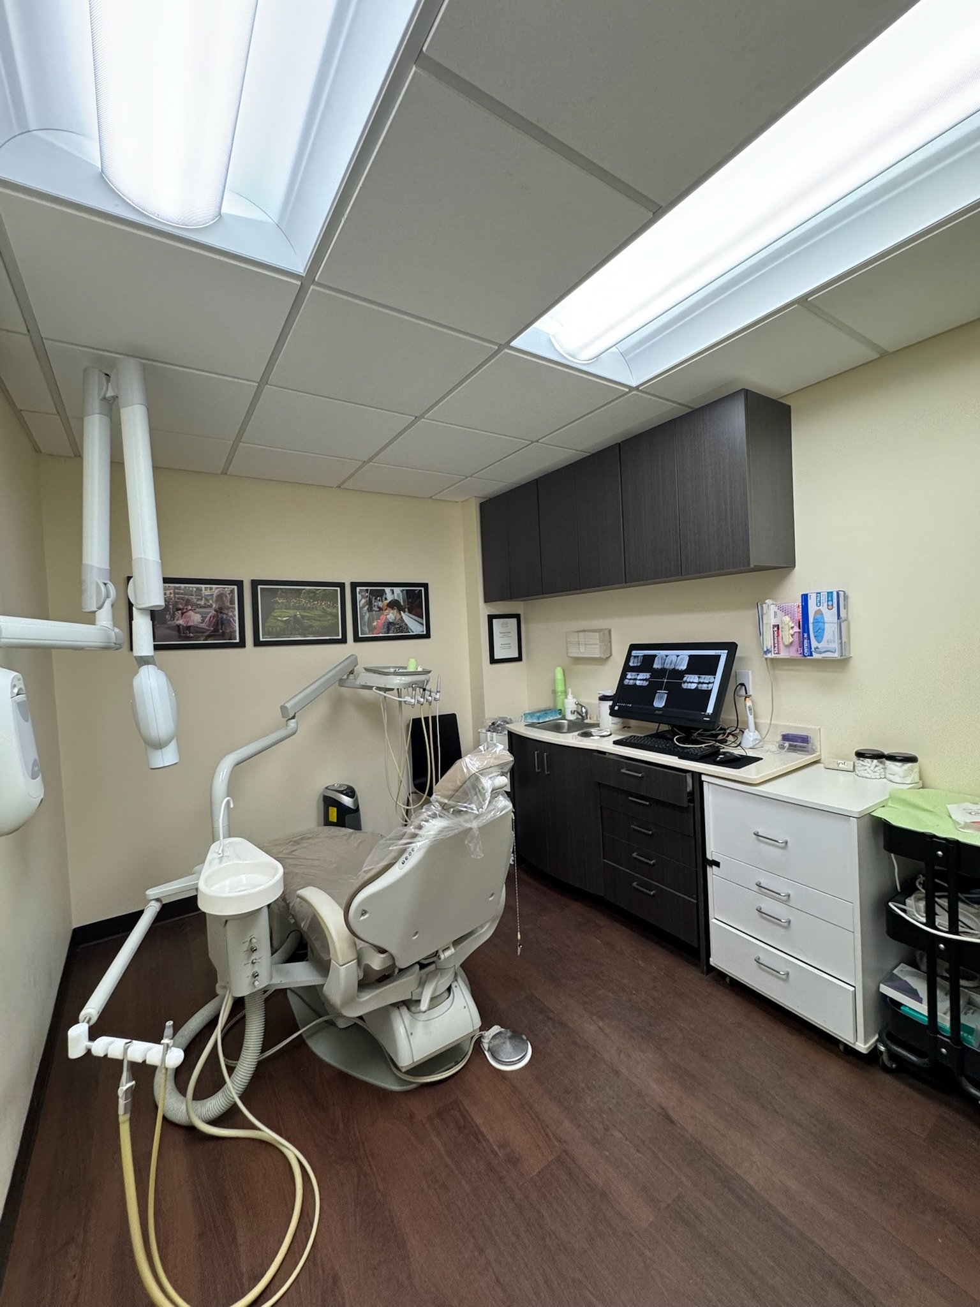
The Before

A waiting room with a wooden fireplace, a coat stand, a closed door, chairs, a reception window, framed pictures, and a fire alarm on the wall. The ceiling has several recessed lights.
Long hallway in an office or medical building with framed documents on the walls, wood doors, and ceiling lights.
A dental office with dental chair, computer, cabinets, and dental equipment.