









a full service
interior design studio
Brooklyn based design research studio creating environments with intention to support the emotional and practical needs of the people who use them.
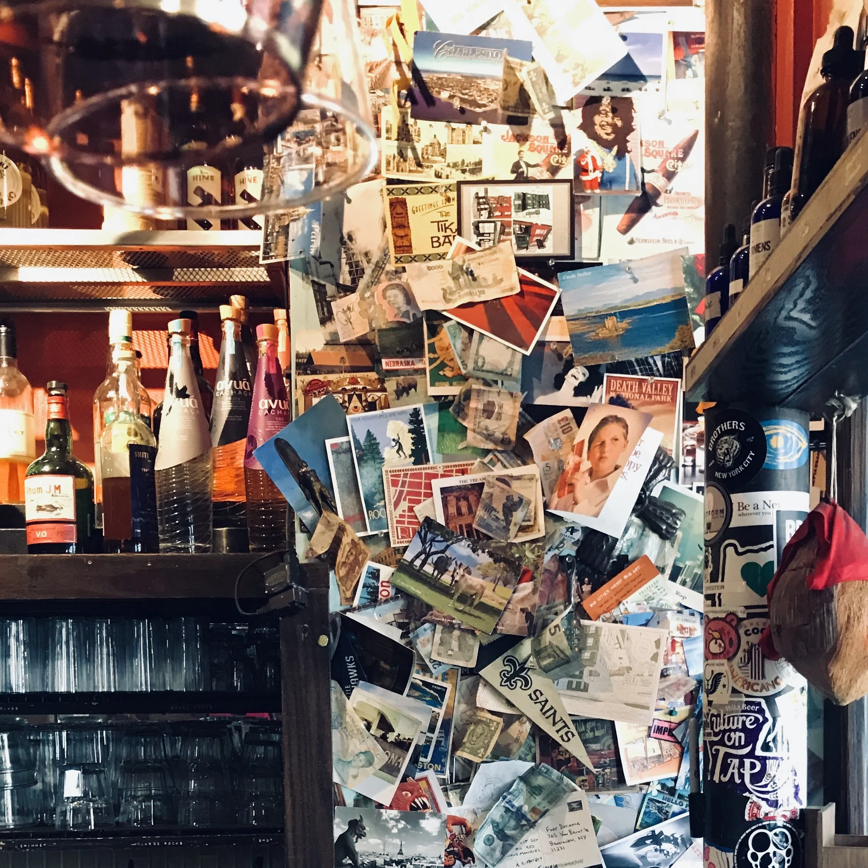
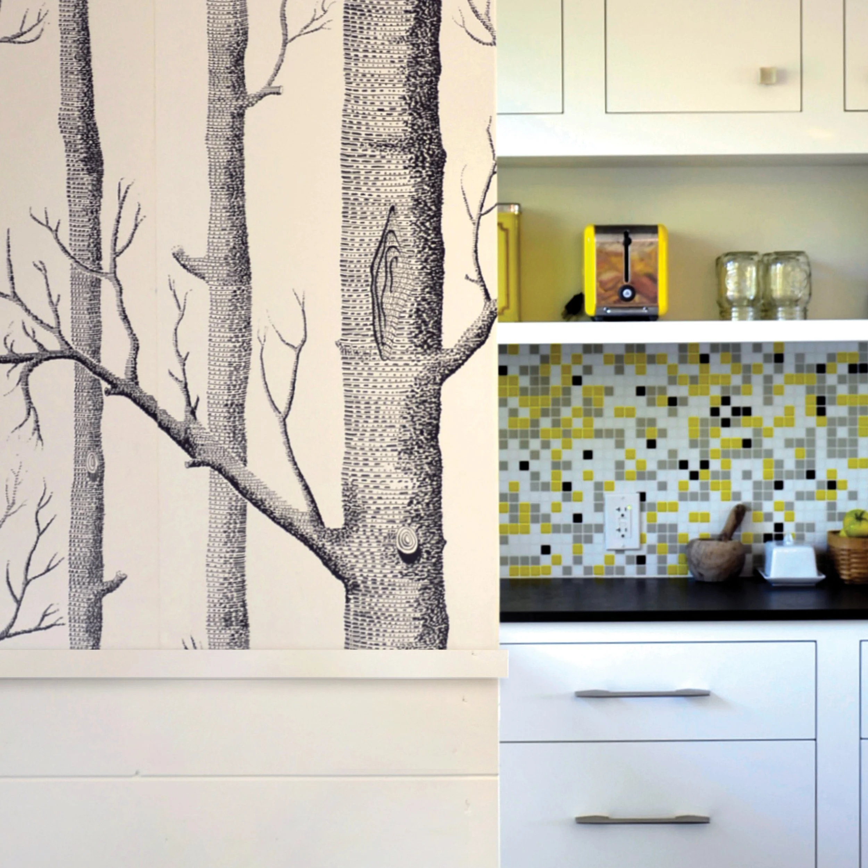
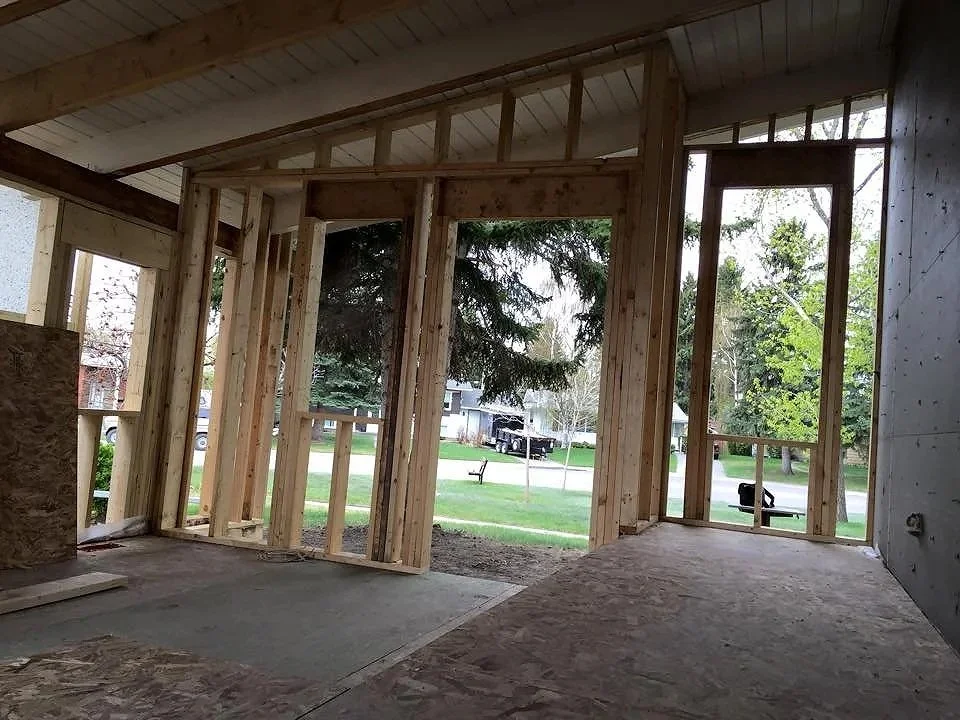

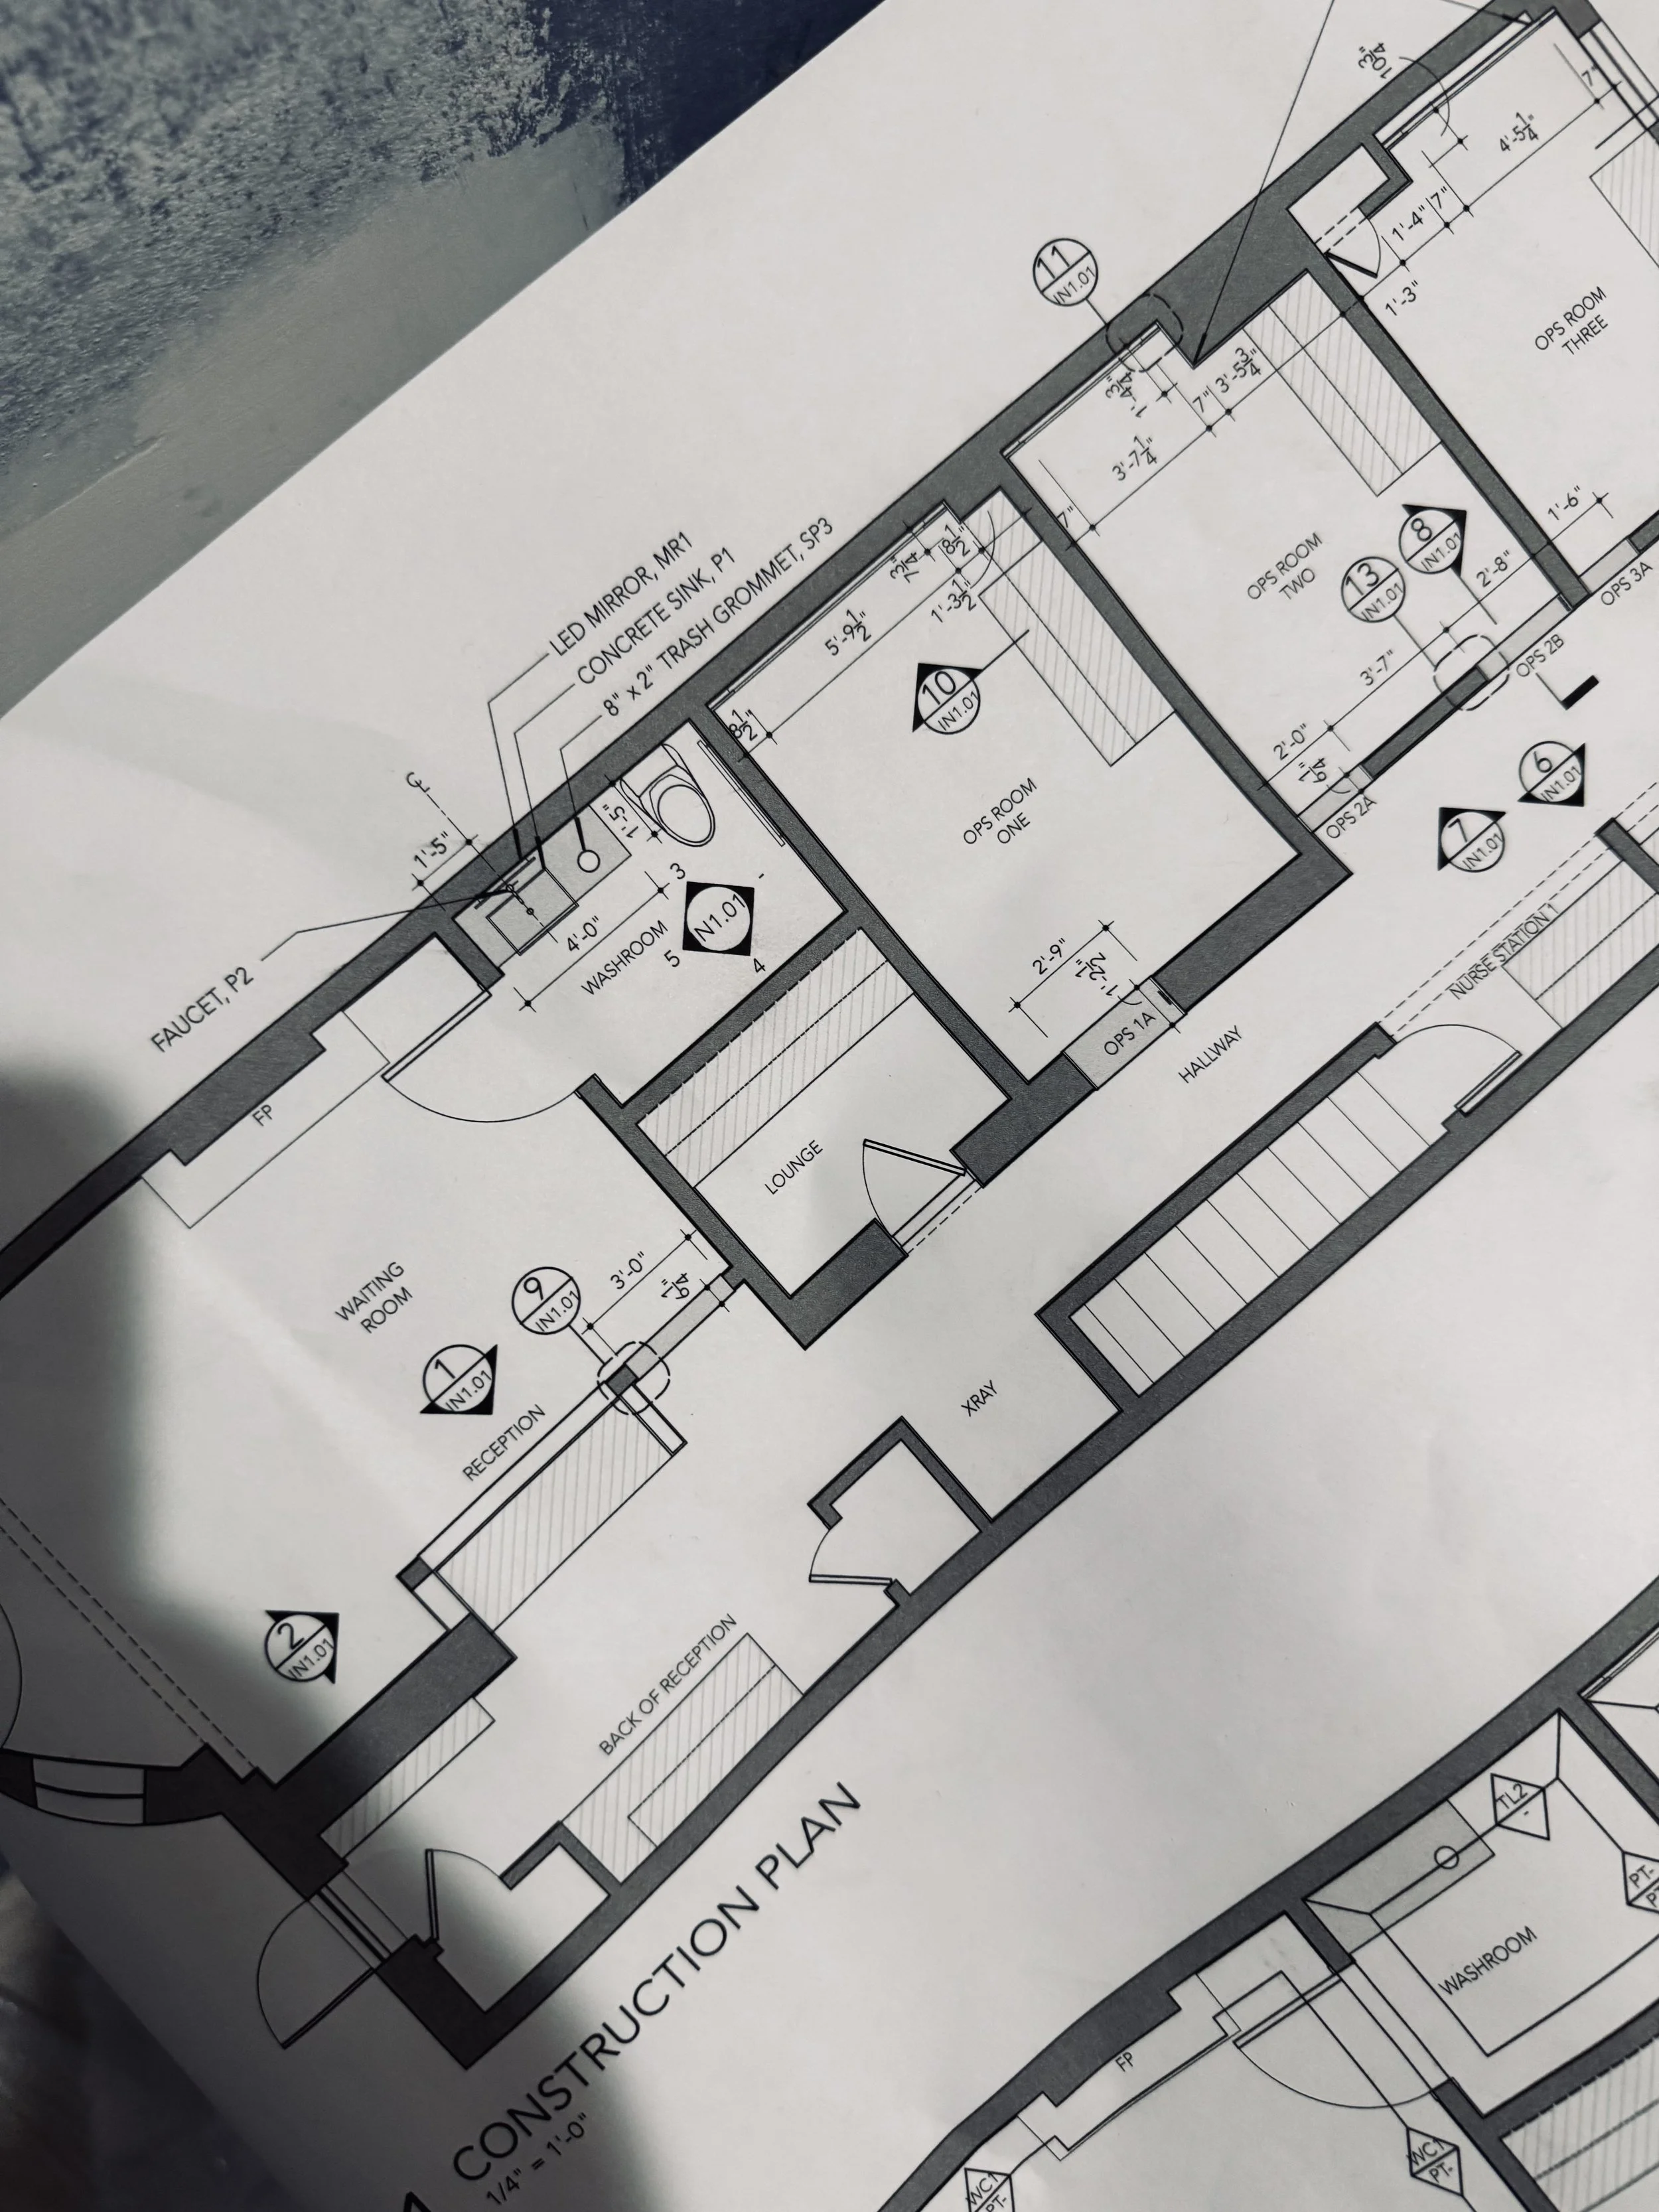
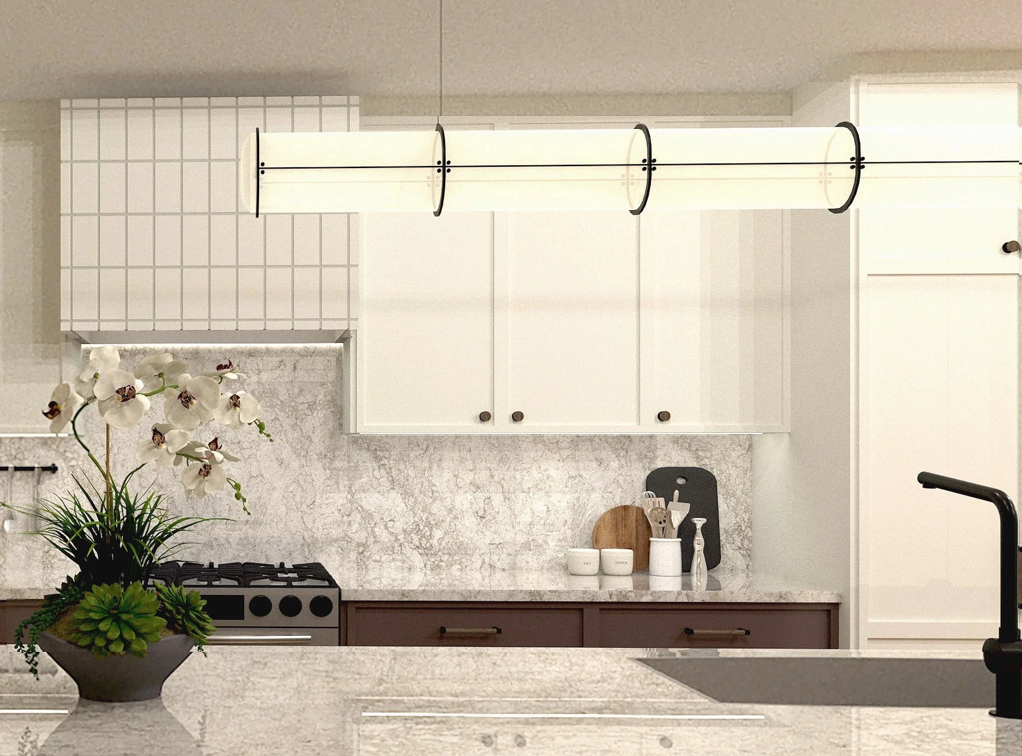
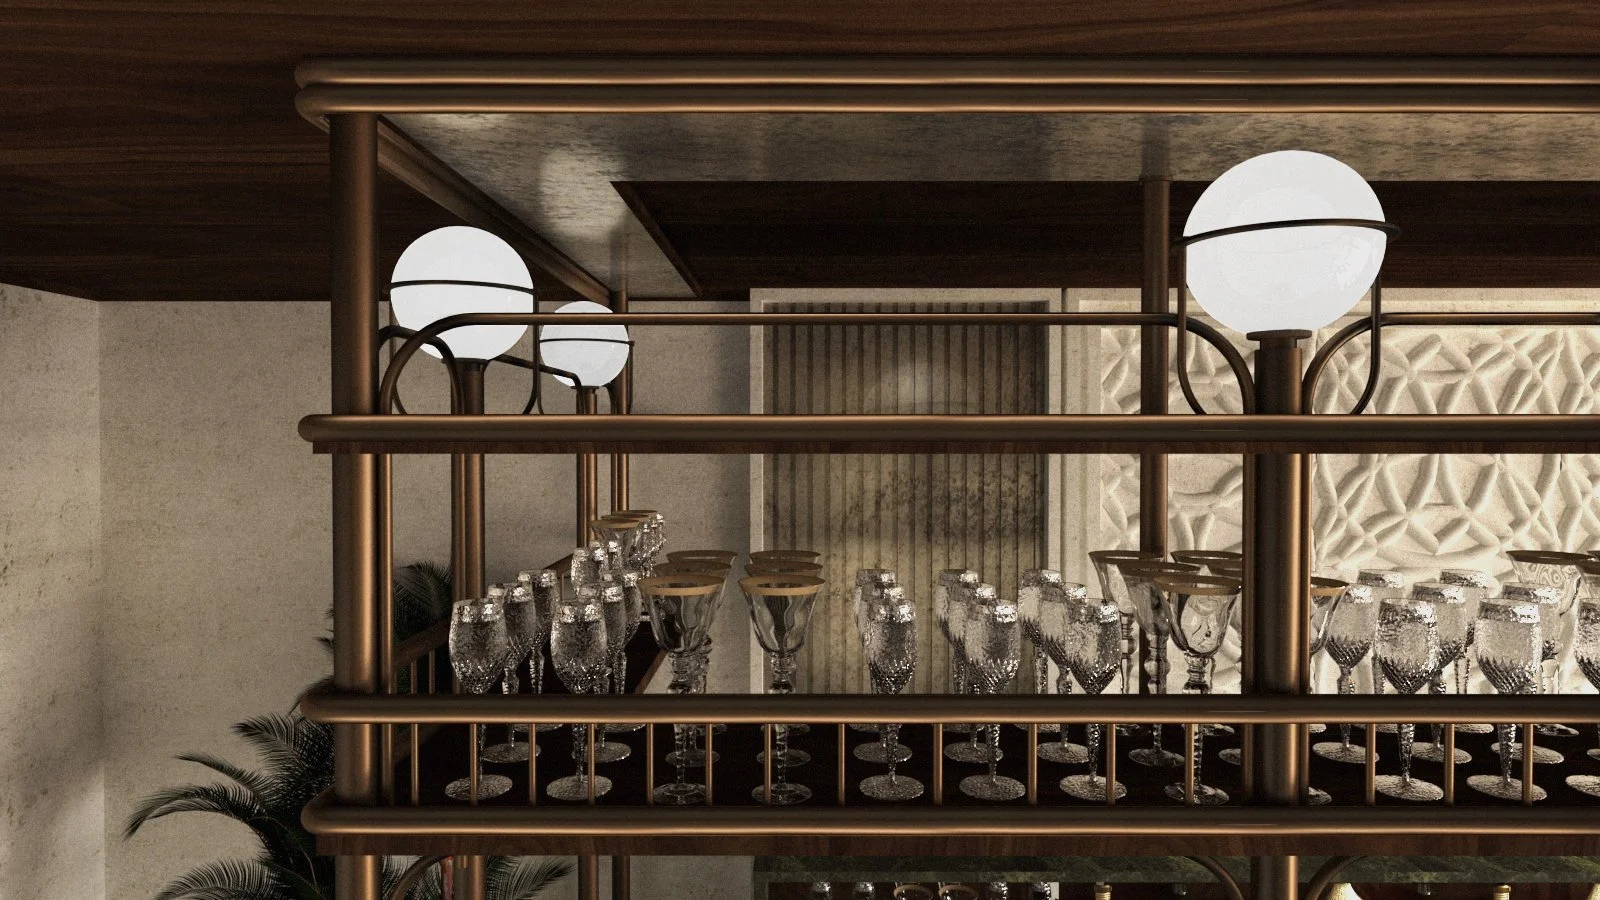
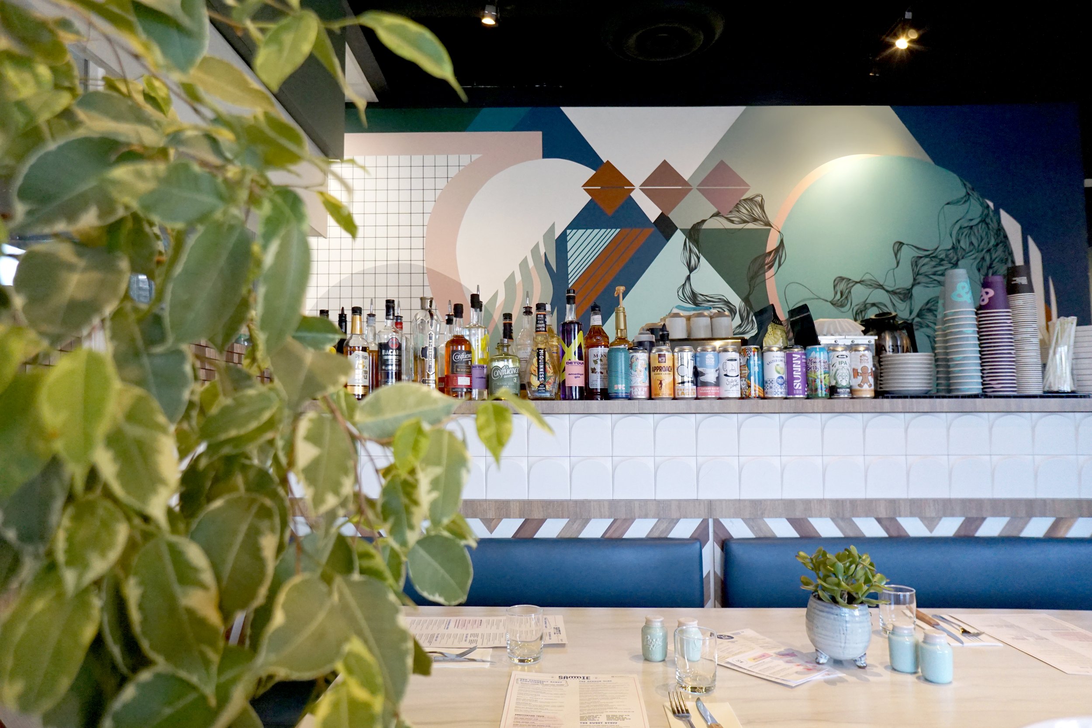
/ OUR OFFERINGS
-
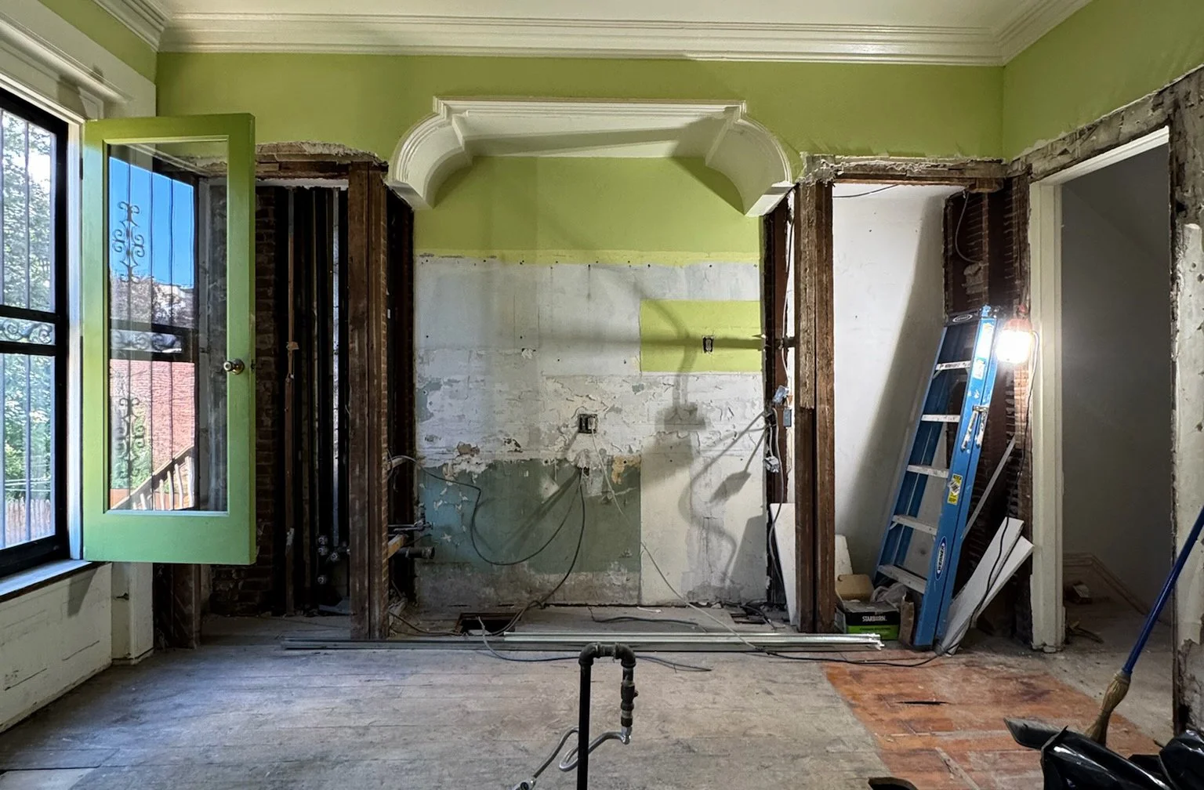
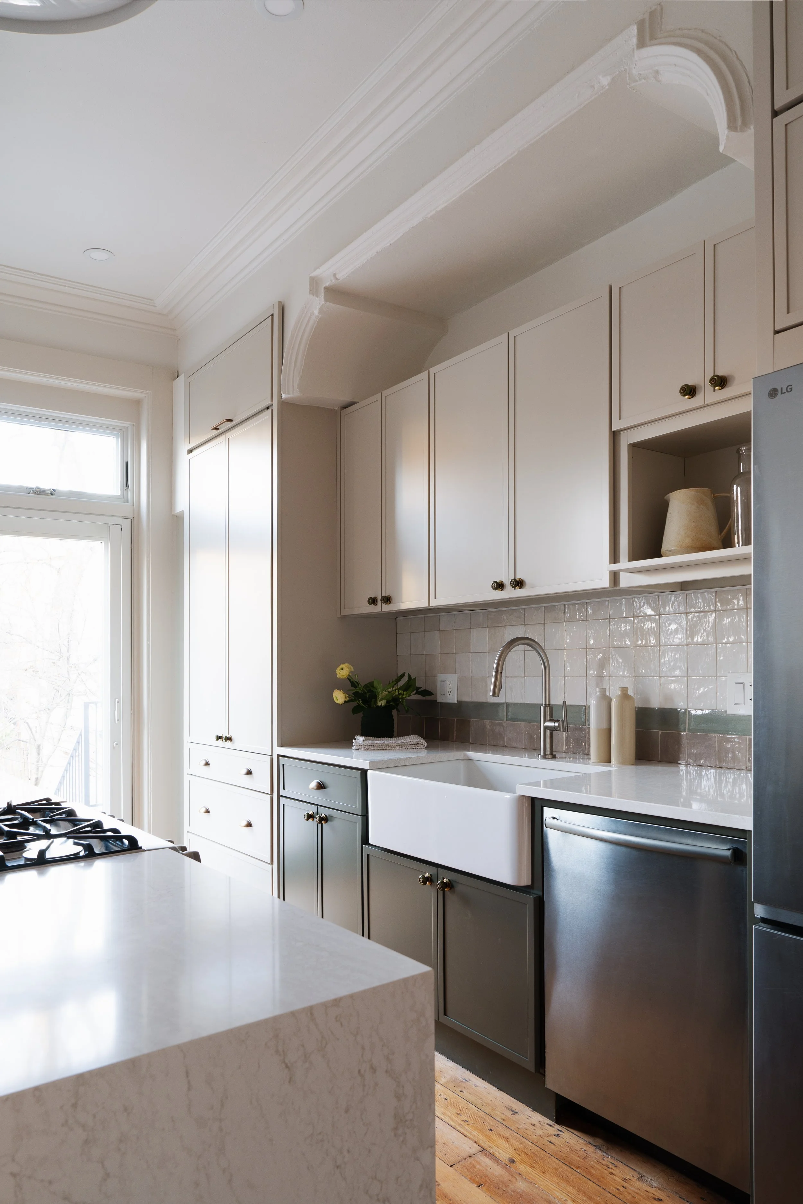
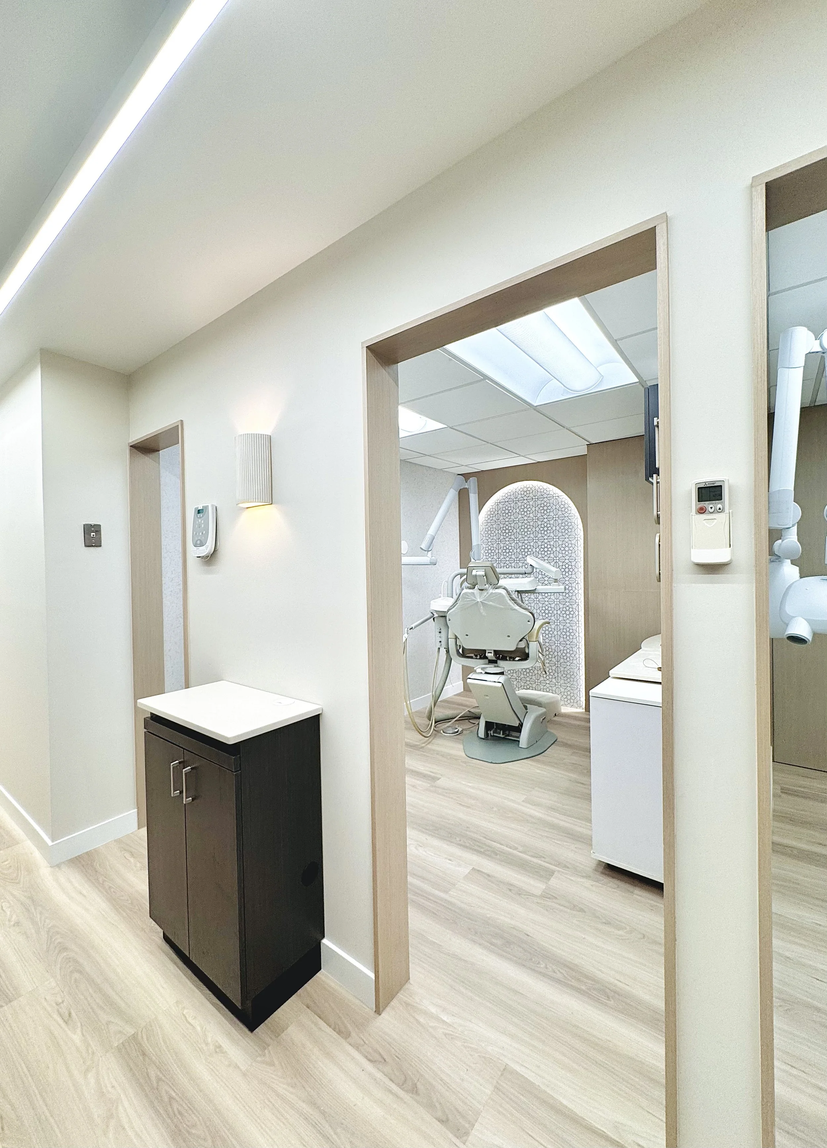
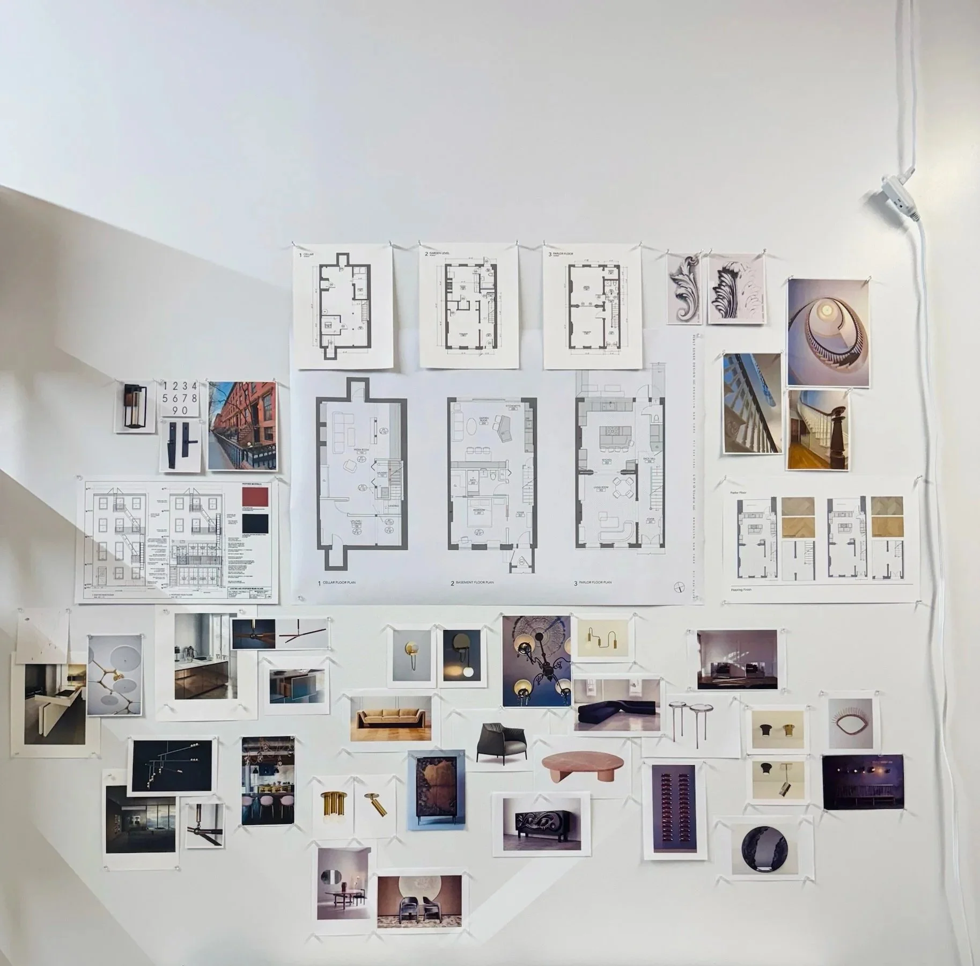
Full-Service Interior Design is a comprehensive solution that encompasses all aspects of your project from start to finish. We are engaged at the onset, including market research, initial briefing, design conceptualization and development, sourcing of furniture, fixtures, finishes, and equipment, implementation of construction documents, design project management, coordination of installation of furnishings and accessories, and project closure.
-
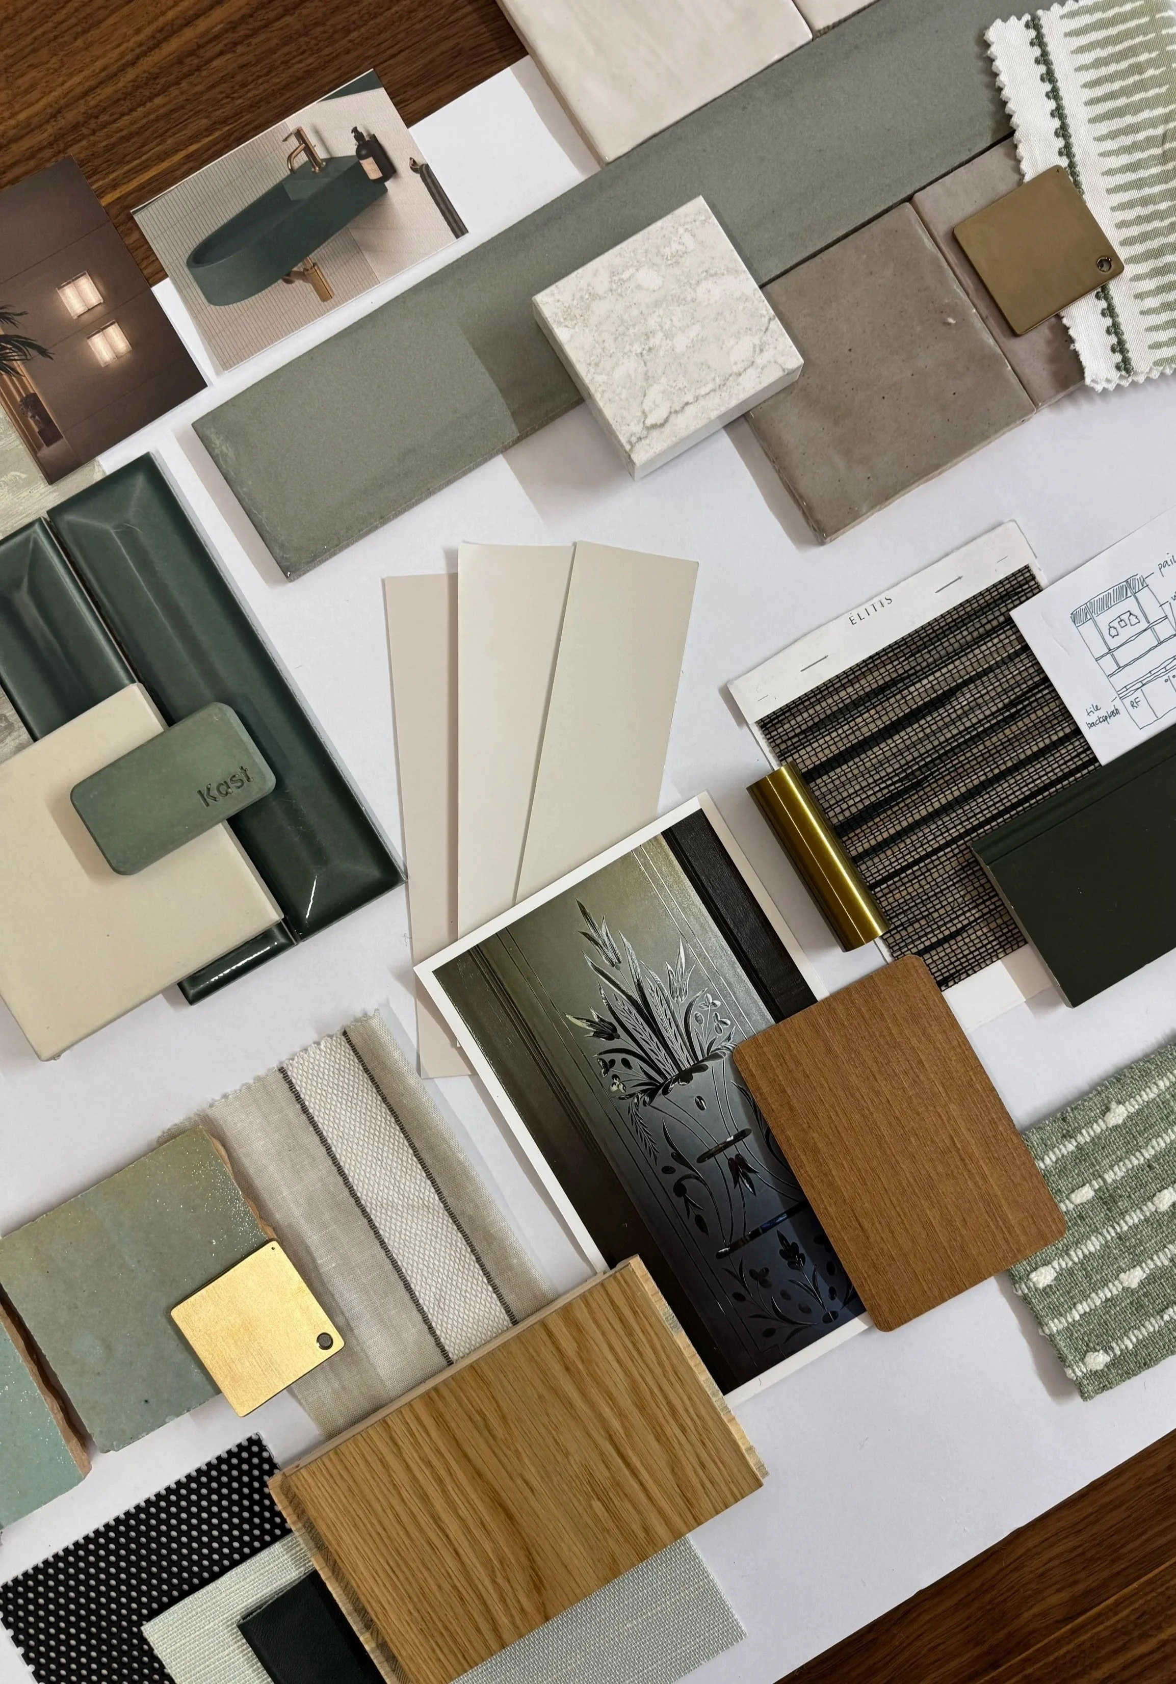
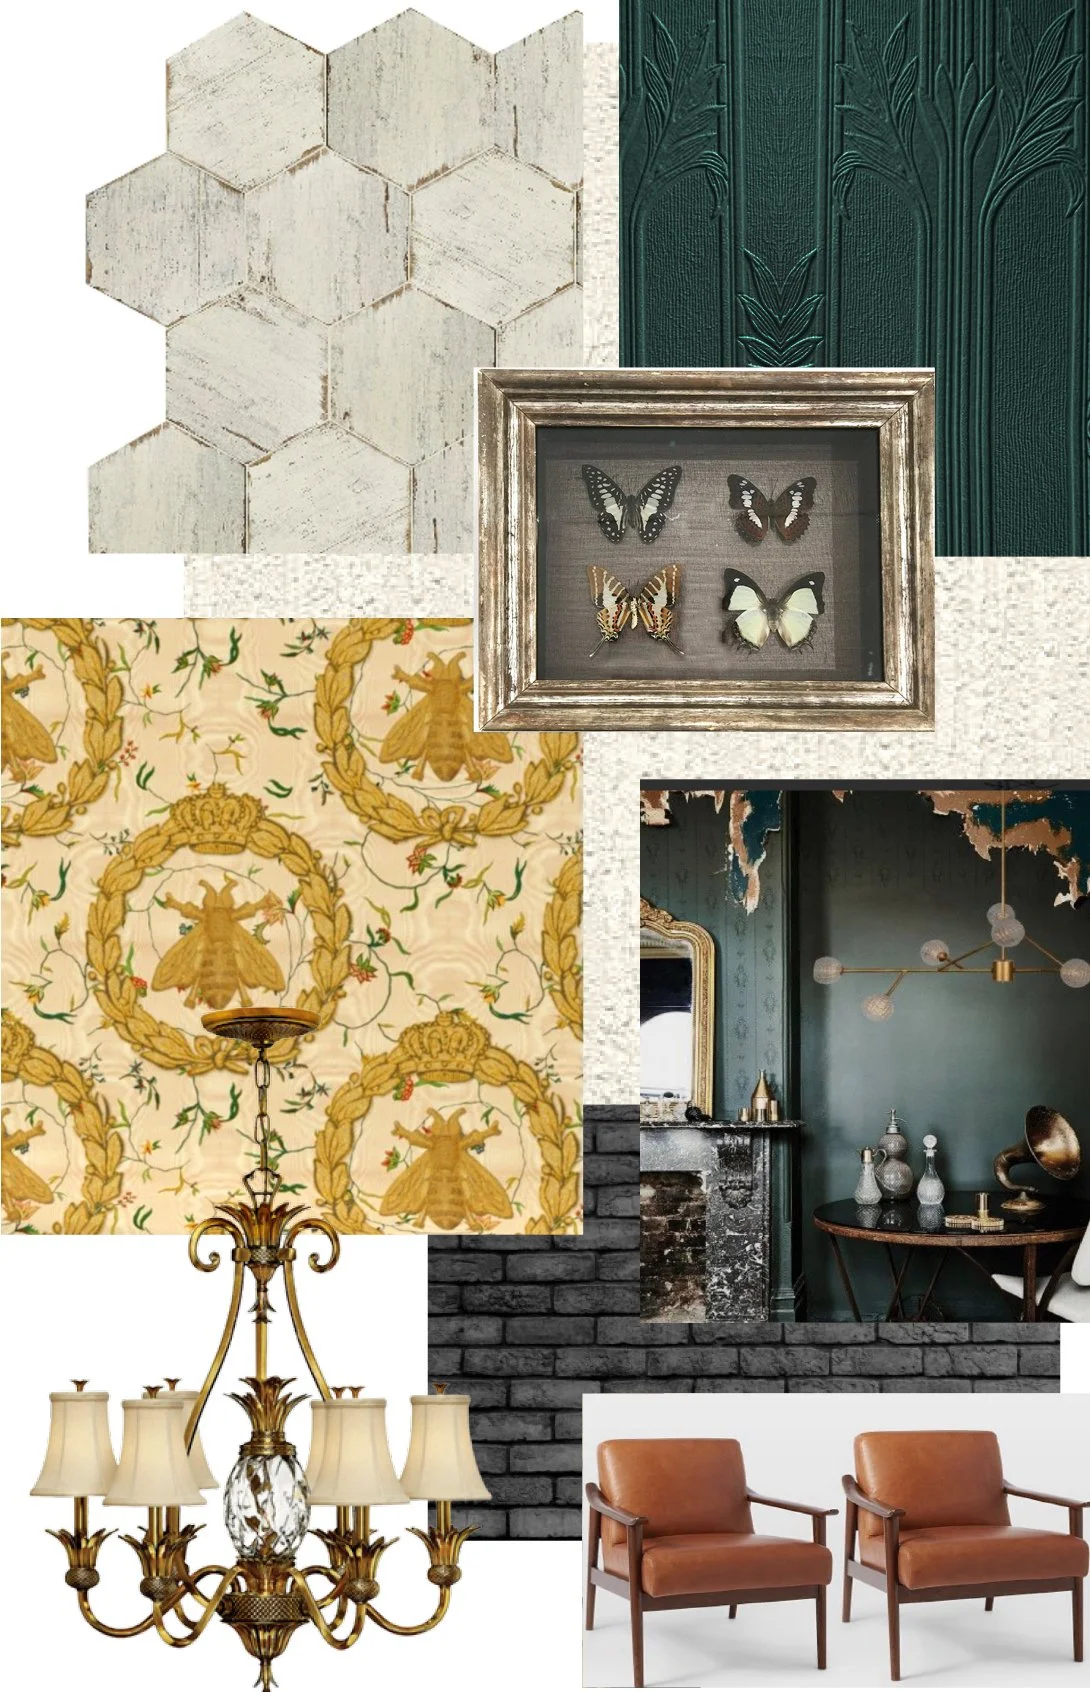
For our clients who are looking for a quick-turn-around design process. We are engaged at the start of your project to establish the character and narrative of your space. We help you initiate your personal style and establish a creative direction. Upon completion of our services, we hand over a complete "look and feel" concept package that includes schematic design(s), palette direction, finishes, fixtures & furniture selections. From there, our clients are free to manage the construction and implementation of their project.
-
Our offerings of individual service(s) for your unique requirements.
-
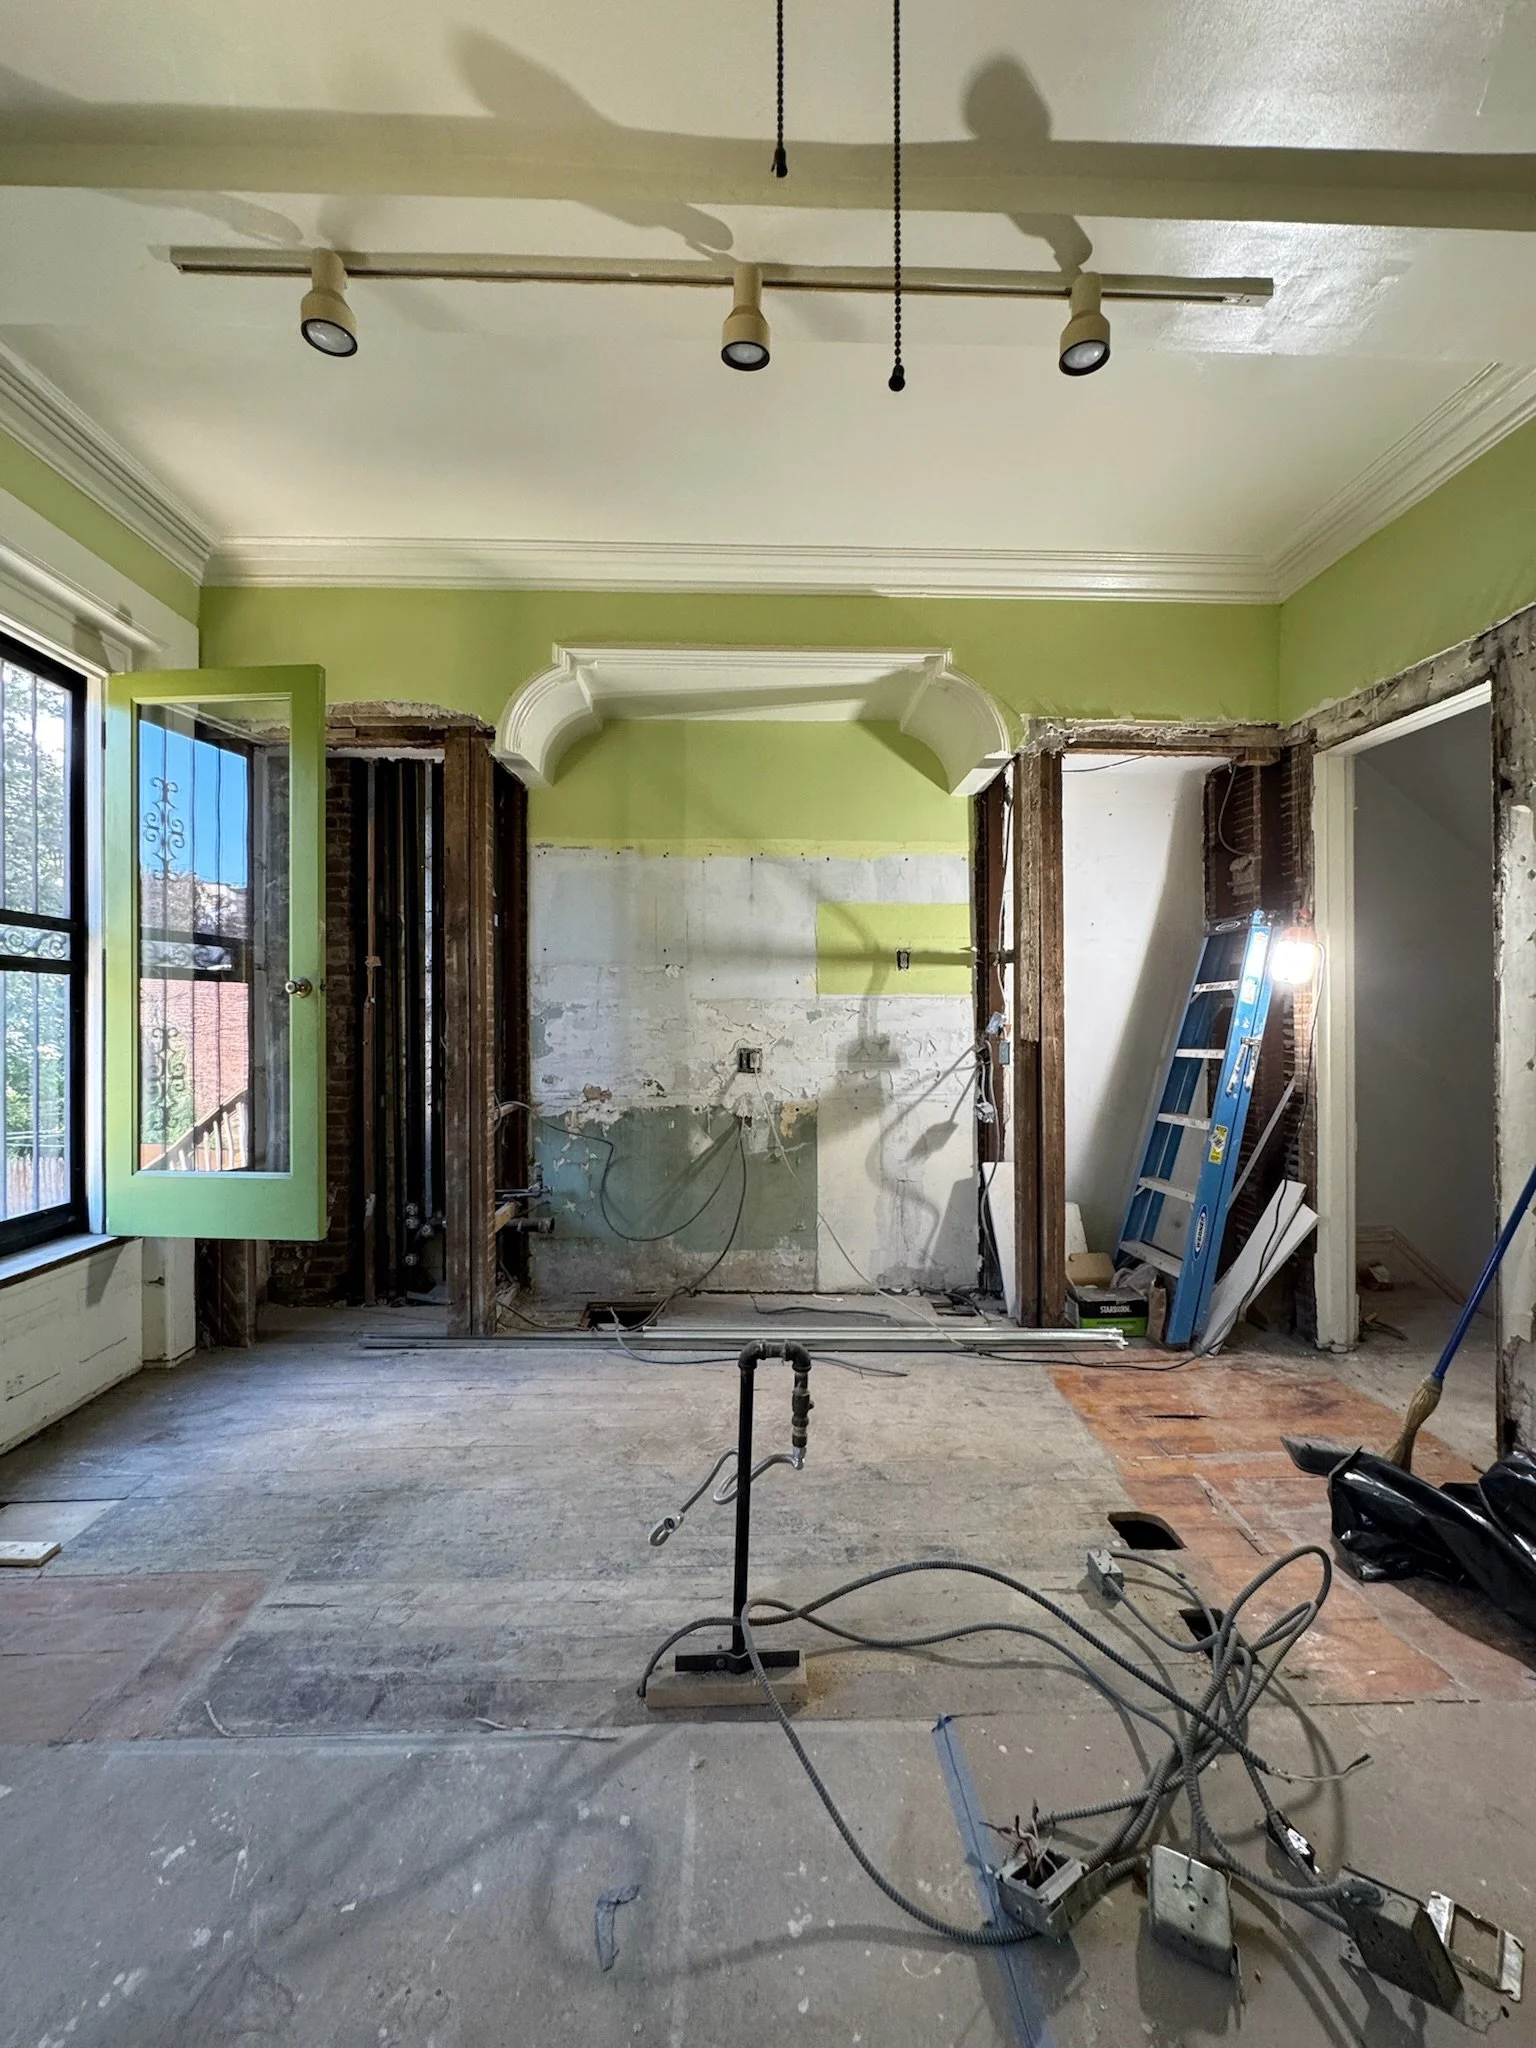
At the onset of your project, we establish clear goals, gain an understanding of your objectives and requirements, the needs of the end user, and the intention of the interior. We also review the project site and/or architectural drawings to gain an understanding of existing conditions and spatial capacities.
YOUR INTERIOR DESIGN CHEAT SHEET (AKA Our Design Process)
-
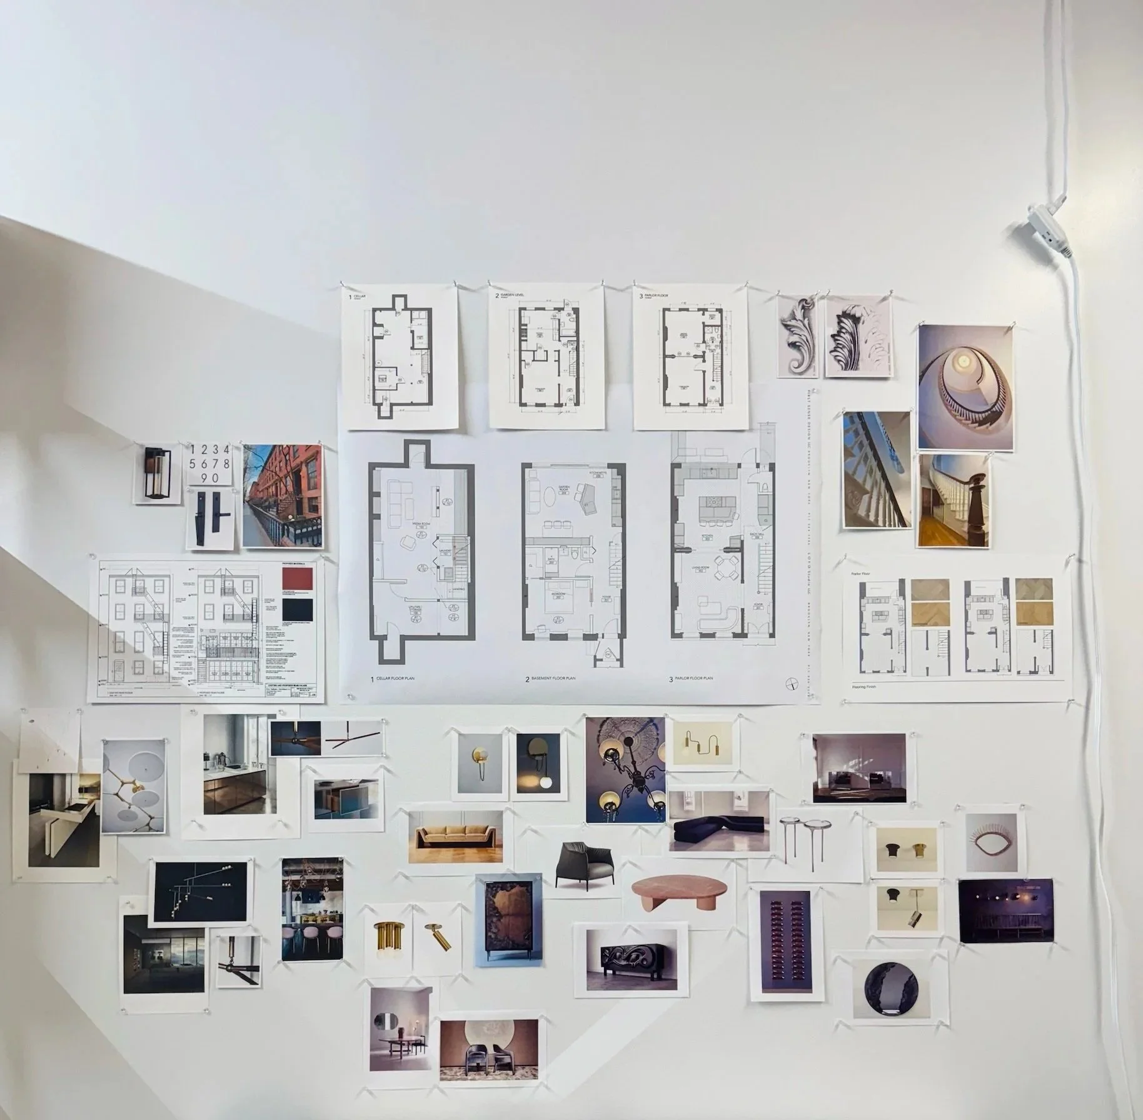
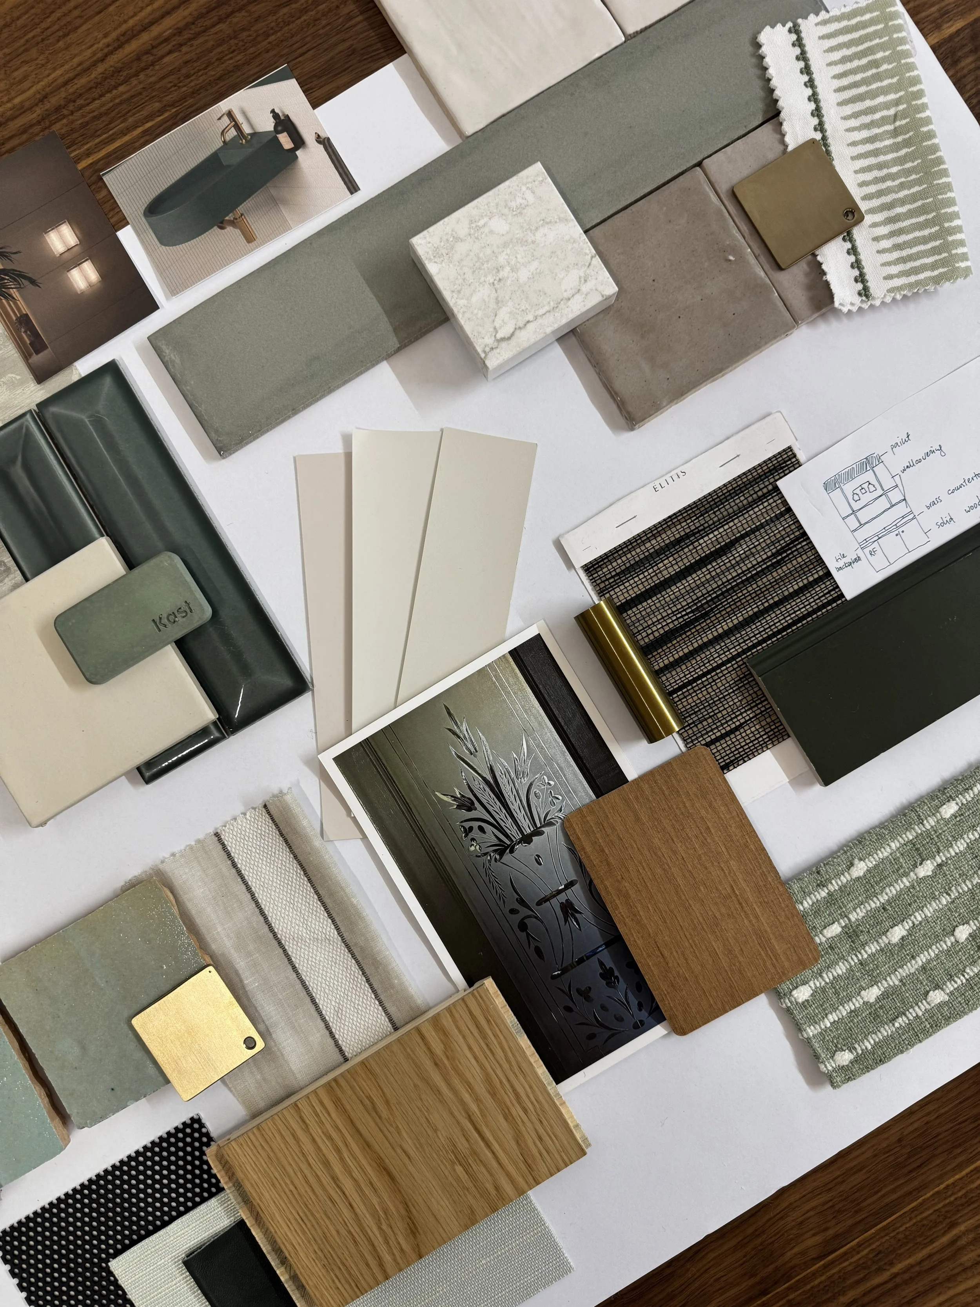
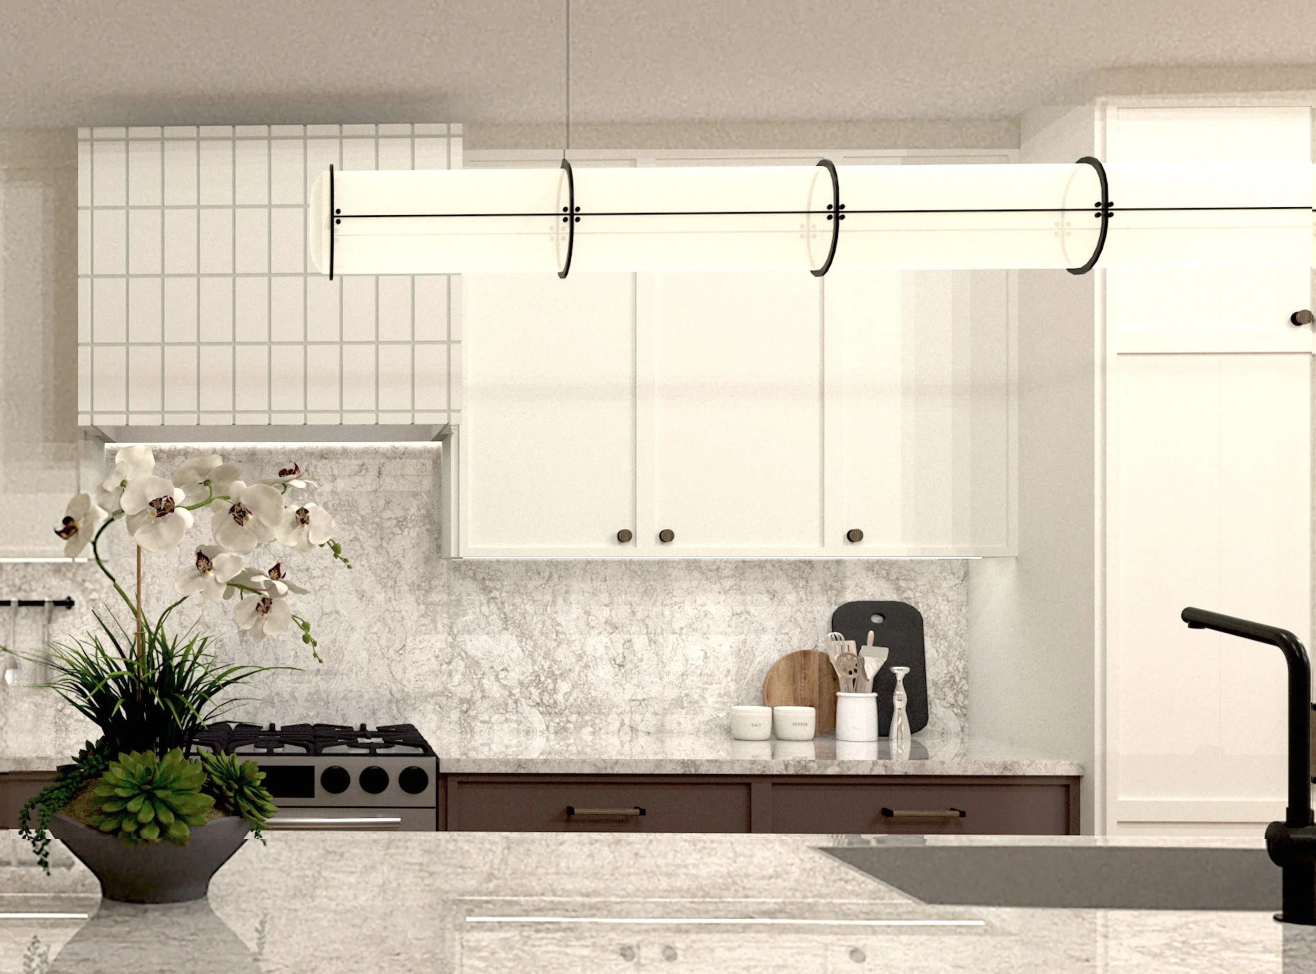
The Concept + Schematics phase will allow the creation of a space that truly reflects and supports your goals and intentions. In this phase, we explore industry trends and conduct market research specifically aligned with your project. This phase also guides the spatial design, and informs physical representations of design decisions. We start to put the approved concept and vision together in 2D diagrams, preliminary block planning, and furniture layouts.
-
The fun part! Well, it’s all fun, and frankly it doesn’t end!
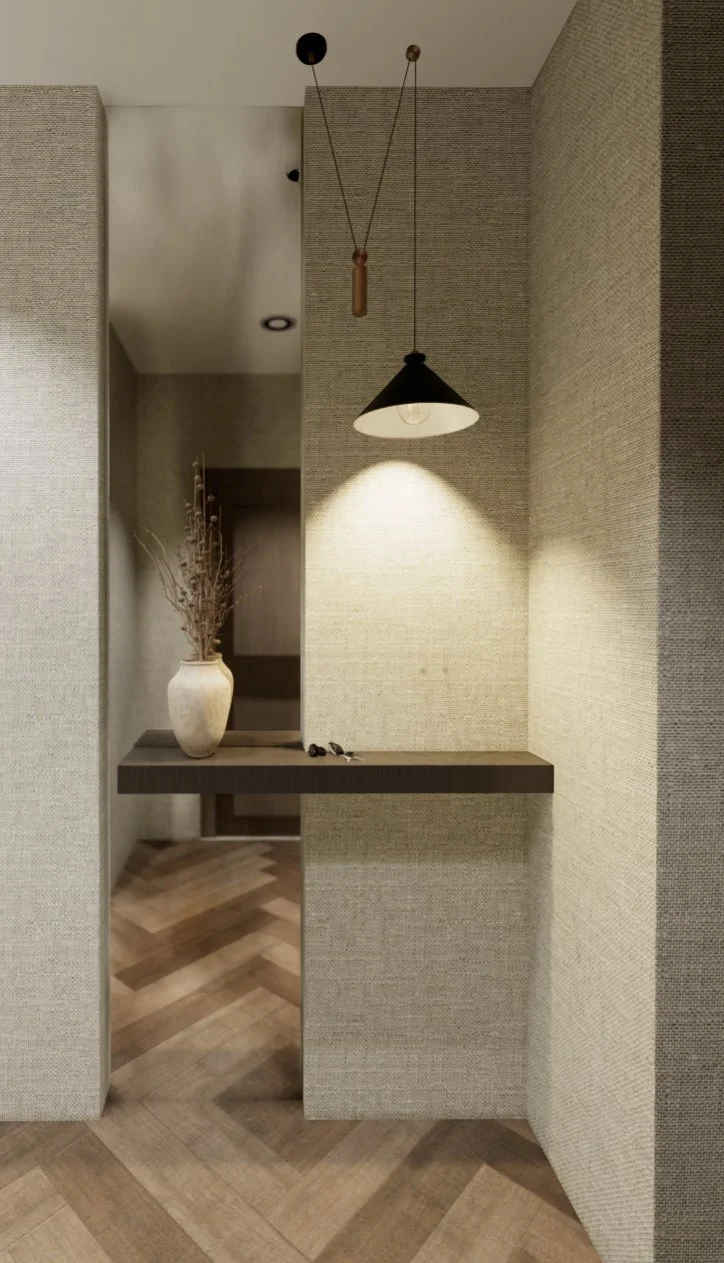
This phase is where we express the unified vision with three dimensional sketches and tactile elements. We solidify design decisions of fixtures such as lighting and millwork, finishes, materials, and furniture.
-
Contract Documentation ensures the final work is in accordance with the design intention. Once a final design has been approved, we produce a documentation set for implementation. This set includes all required CAD drawings and FF&E specifications.
We are not shy about it! LOFO Studio’s attention to detail shines in this phase. Every document that is presented and submitted is to the highest quality of industry standards.
-
During this phase we collaborate with all external parties to bring your project to life. Including general contractors, trades, installers, engineers, fabricators, vendors, and many more.
PHASE 02
PHASE 03
PHASE 04
PHASE 01
PHASE 05
the magic of every project is within the transition of the conceptual to reality...
the magic of every project is within the transition of the conceptual to reality...
/ THE STUDIO
LOFO Studio is a full service interior design studio specializing in commercial entities and institutions.
Located in DUMBO Brooklyn, New York, a historically designated area that has emerged as one of New York City’s premier arts districts and creative hubs. The studio is where the LOFO team collaborates and continuously pushes the boundaries of design, embracing new technologies, materials, and techniques to transform interiors into immersive unforgettable environments.

Location
231 Front Street | Brooklyn NY | 11201
Founded by Erin Loffler in 2020, LOFO designs environments while investigating the not so distinct line between art, design, and the built world. Born and raised in Saskatchewan, Canada, Erin was driven by her curious nature and “making what you had work.”
/ ABOUT
-
Erin graduated from the Master's of Fine Arts, in Interior Design at Pratt Institute with outstanding merit, class of 2020. That same year, Pratt was named the number one Interior Design Master’s program in the United States by Design Intelligence. Ten years prior to her education at Pratt, Erin completed her CIDA accredited undergraduate degree in Interior Design at Mount Royal University while simultaneously completing her BFA at the University of Calgary in Alberta, Canada. Awards received at Mount Royal University include the Karen Miller-Tait Memorial Scholarship, Teknion Limited Scholarship and the Jason Lang Memorial Scholarship.
The combination of academic experience and accolades are testaments to the passion, skill, and drive LOFO Studio brings to every project.
Taking on cross-continent projects, LOFO Studio has worked on inside jobs throughout Western Canada, and the greater New York area.
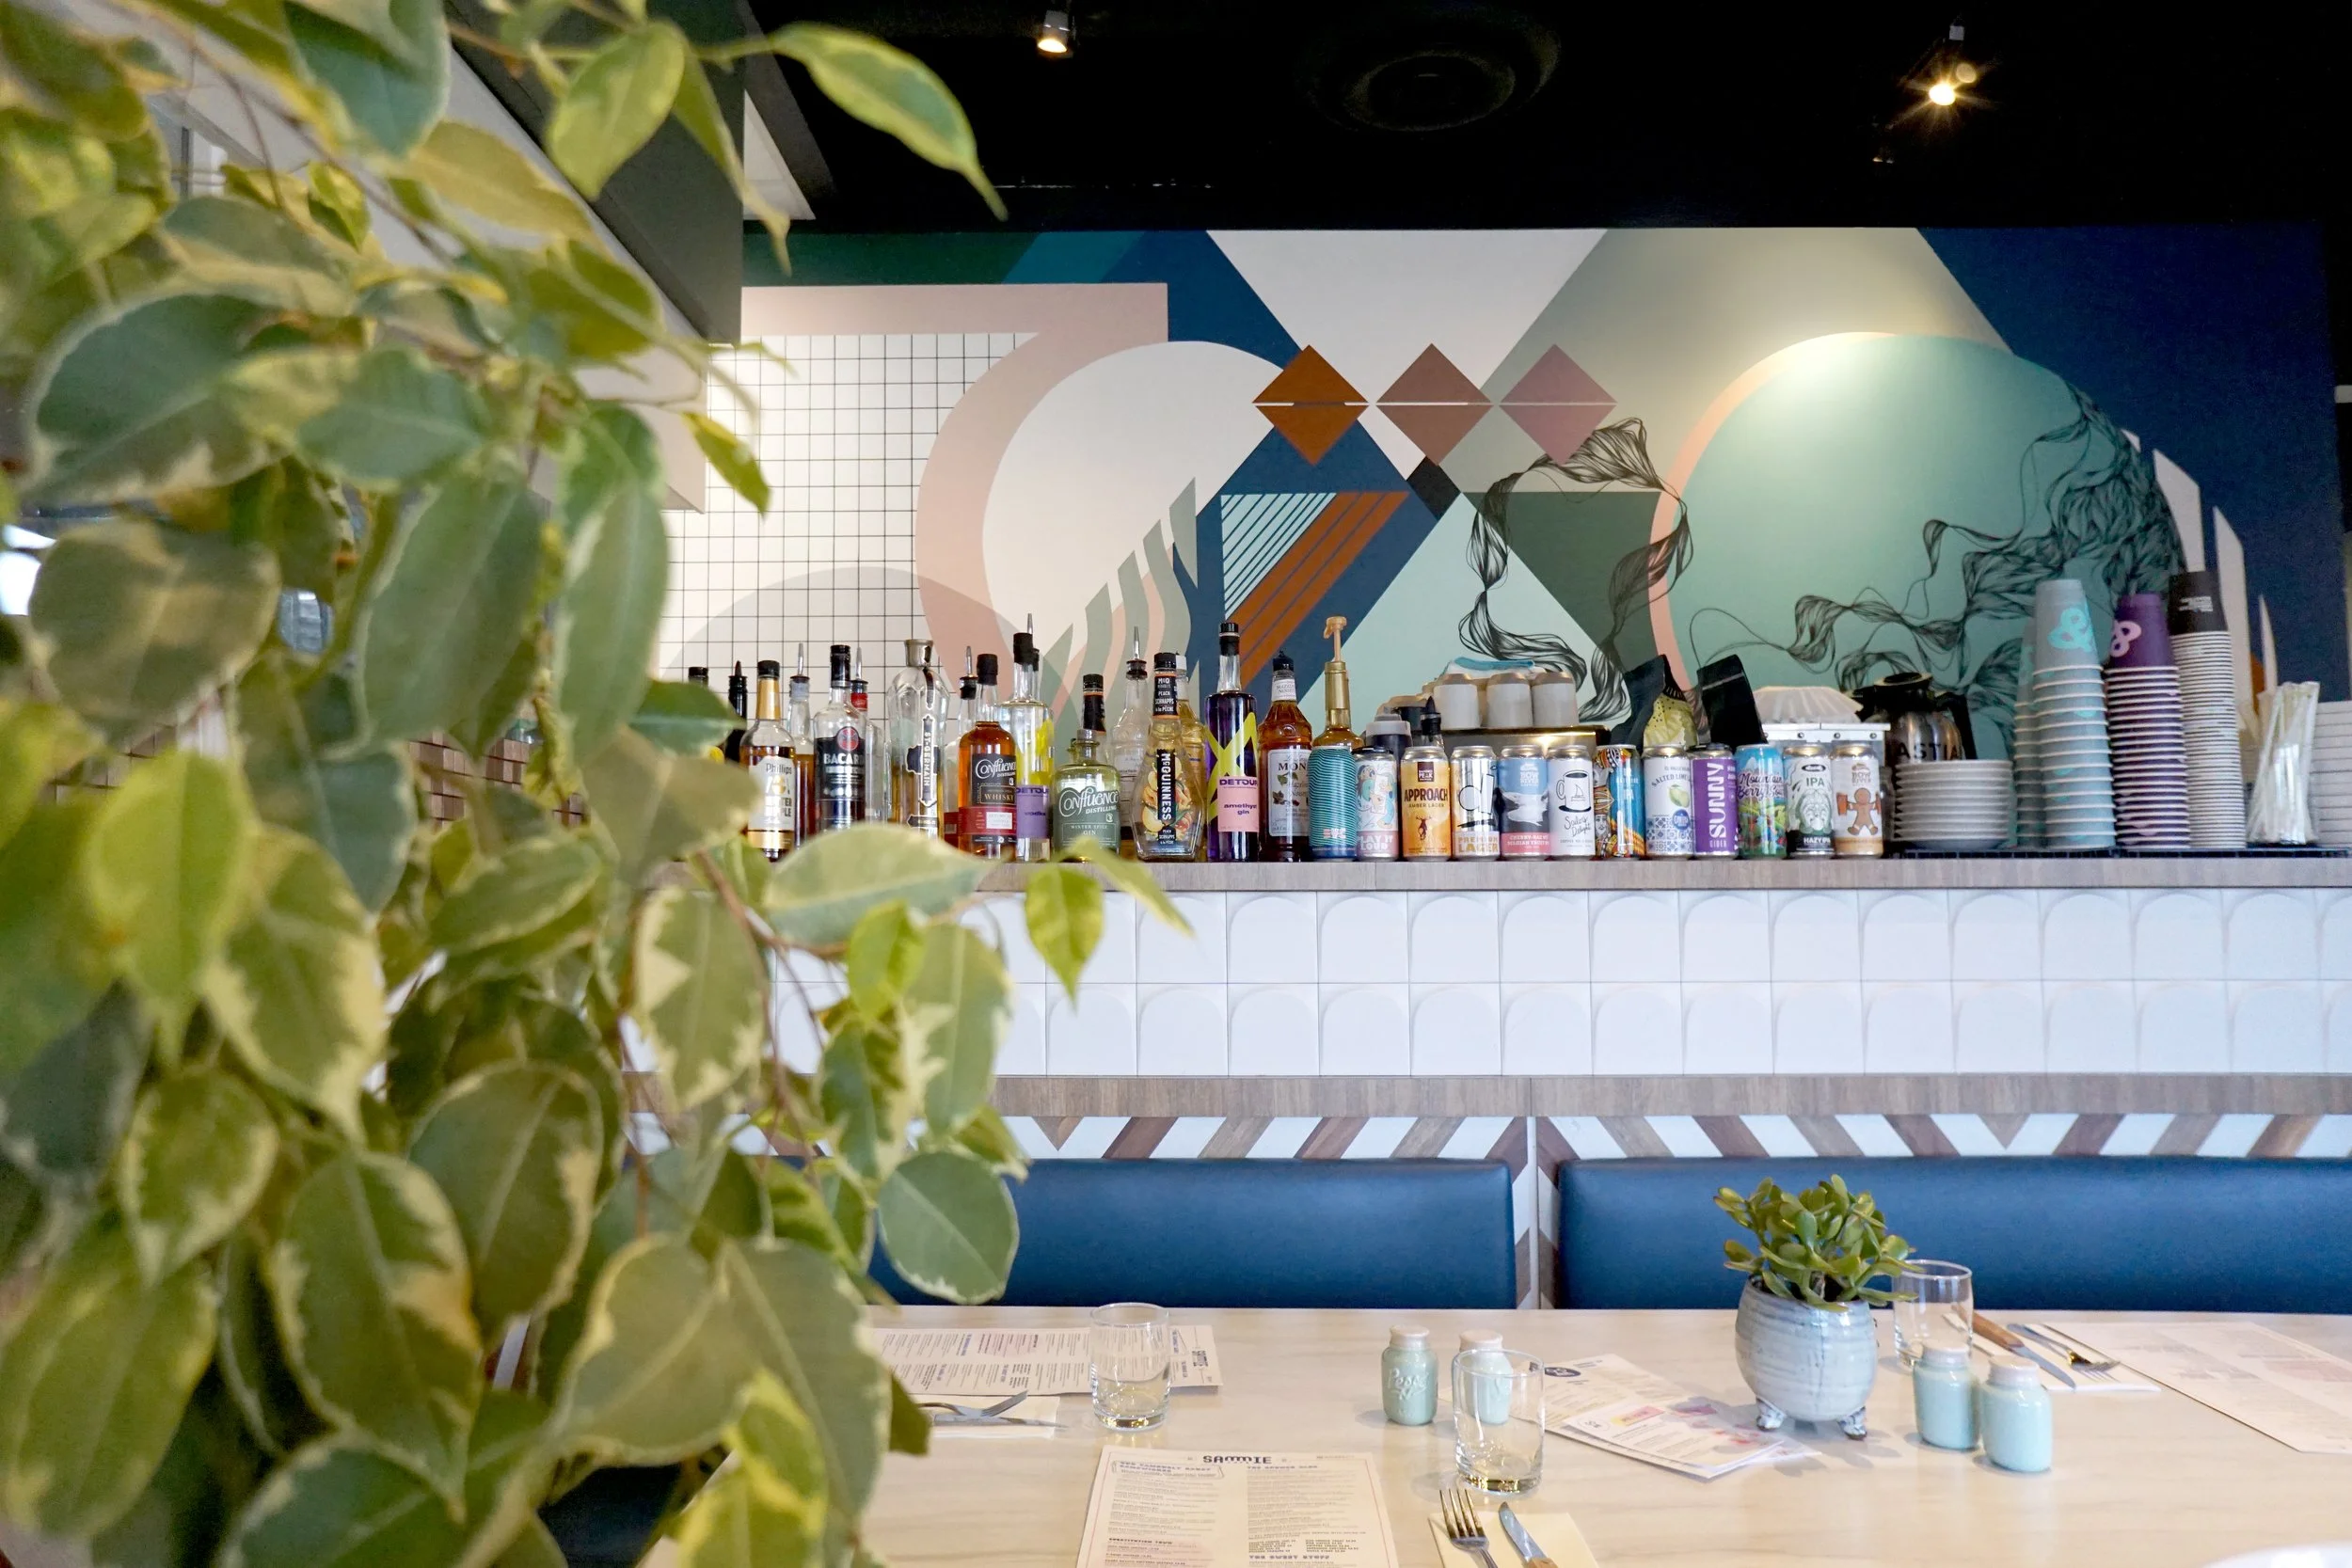
Past projects in Canada encompasses home renovations and new builds, hospitality works including Hilton, Marriott, and various boutique accommodations and food + beverage. In New York City, Erin has worked on luxury home interiors, food + beverage environments, and had assisted Joseph Foglia Design Studio on the award winning, historical interior landmark restaurant, Gage & Tollner and Sunken Harbor Club, in Brooklyn.