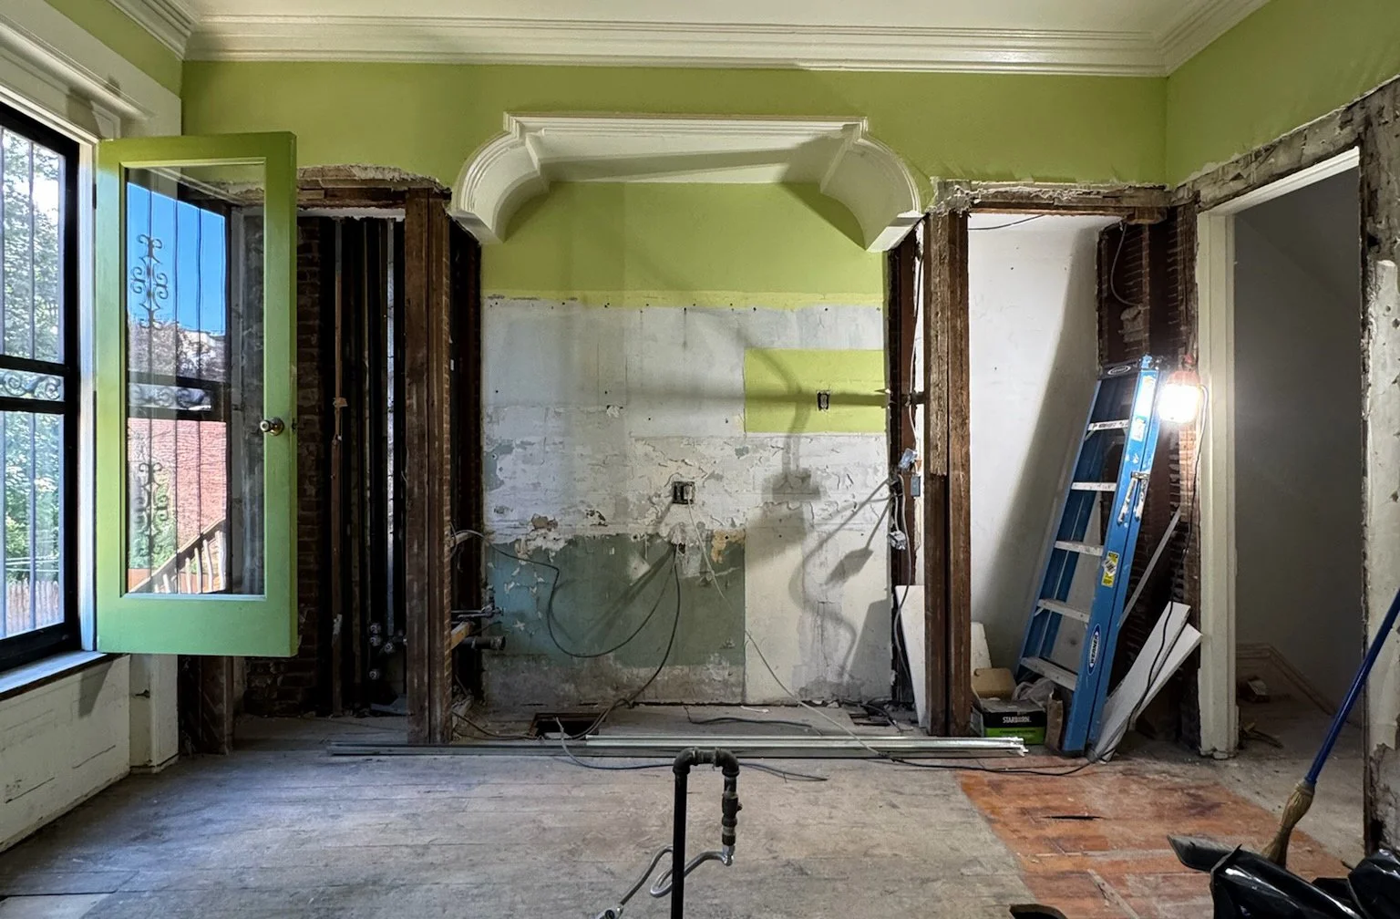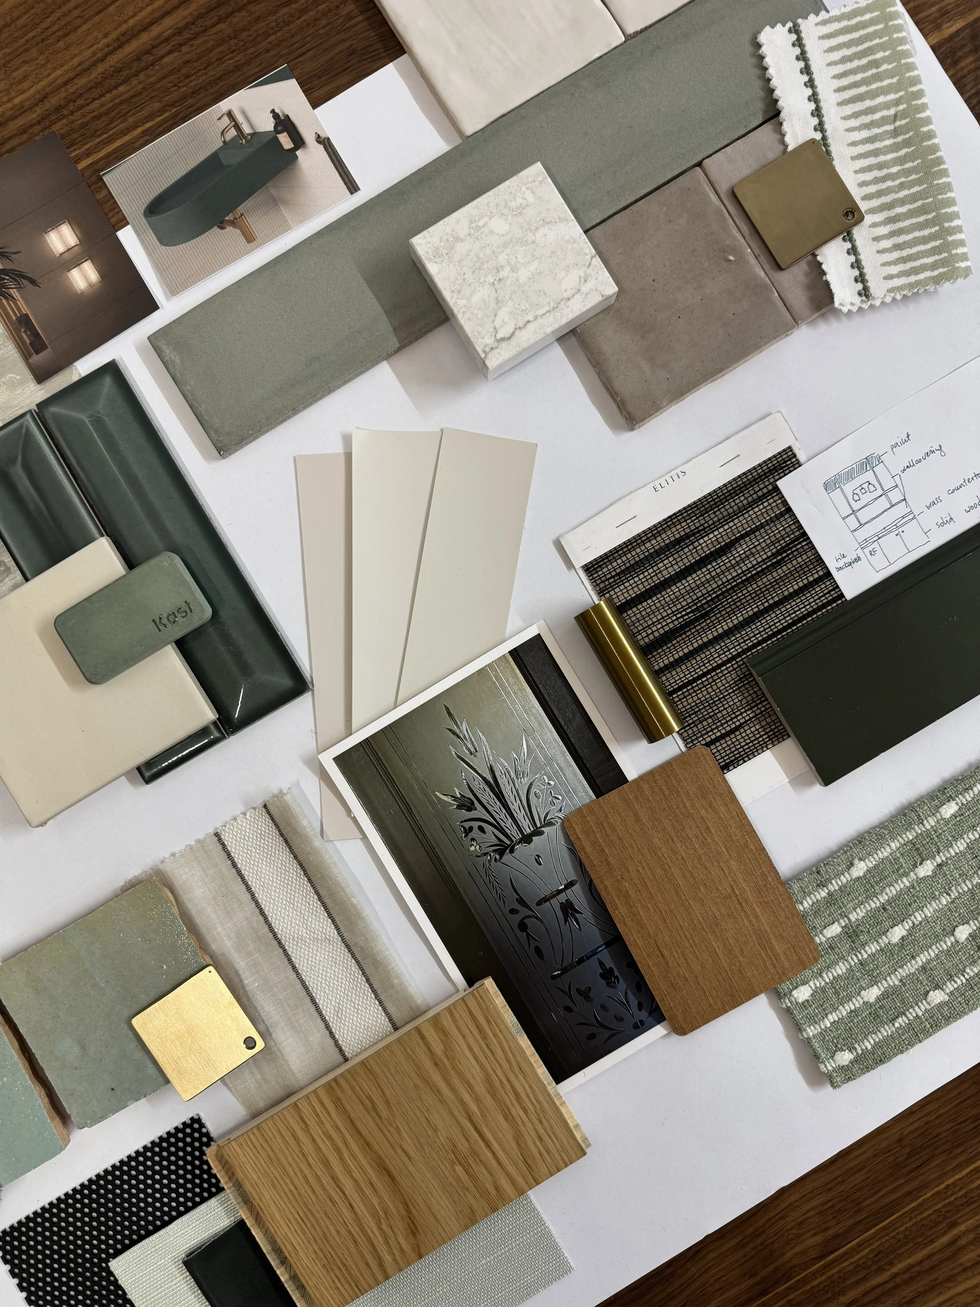
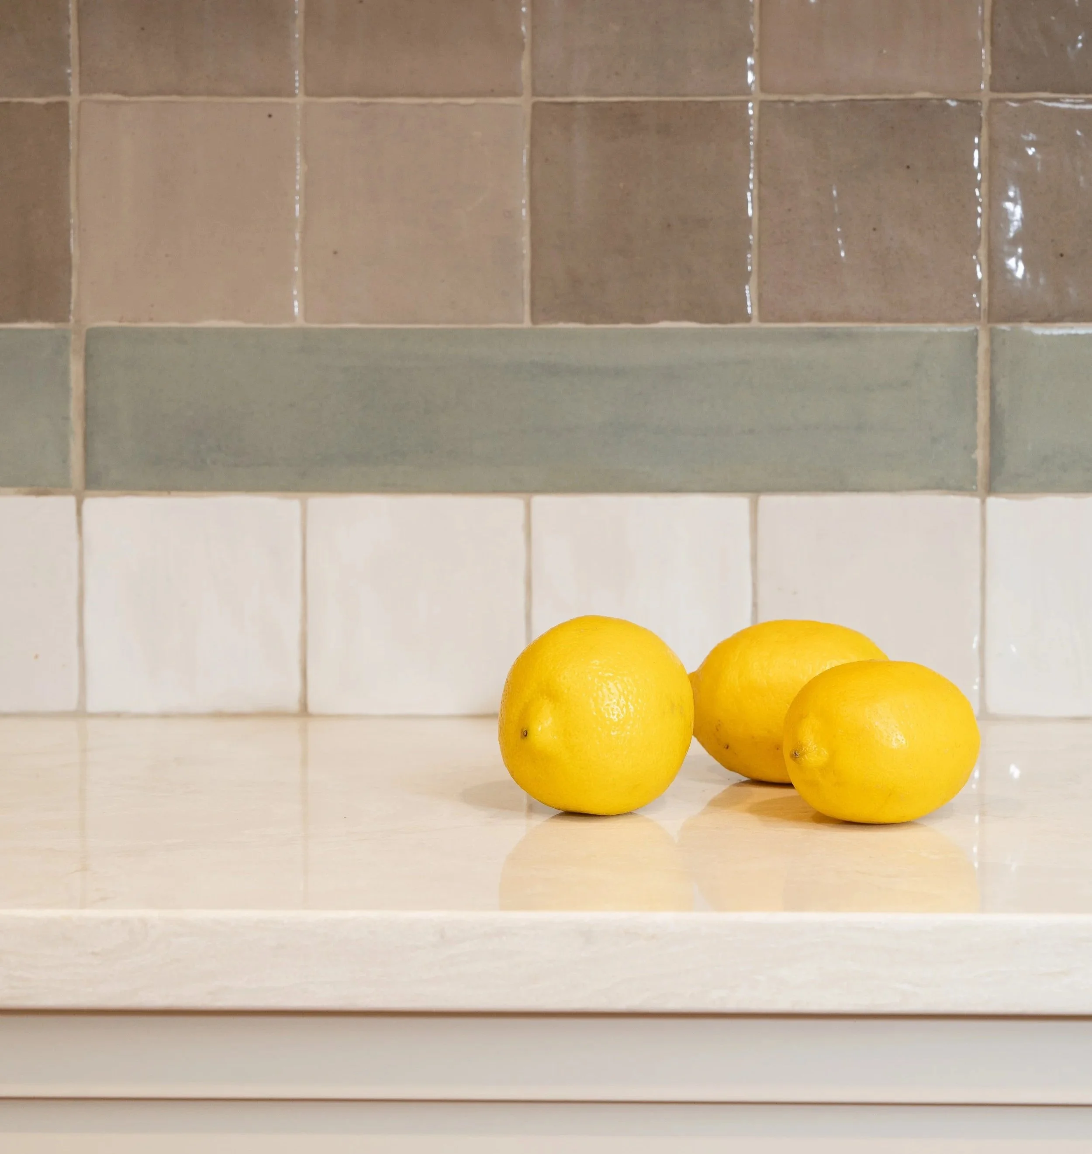
A new beginning… they say uncluttering your home unclutters your mind. Working closely alongside our clients, we developed a cohesive design concept with a refined look & feel tailored to the family’s upbeat, social nature. We rigorously prepared architectural and spatial plans for four floors of this 1903 historic brownstone, incorporating significant structural alterations, a new deck, and the opening of the garden level to the backyard. Throughout the project we acted as intermediary with contractors, facilitating clear communication and overseeing progress to ensure the renovation moved smoothly from start to finish.
11TH STREET, PARK SLOPE
Type: Residential, built 1903
Services: Full Service Design
Reno Completion: 2026
Collaboration: First Sense Design
Contractor: Tumen Inc.
Location: Park Slope, Brooklyn NY
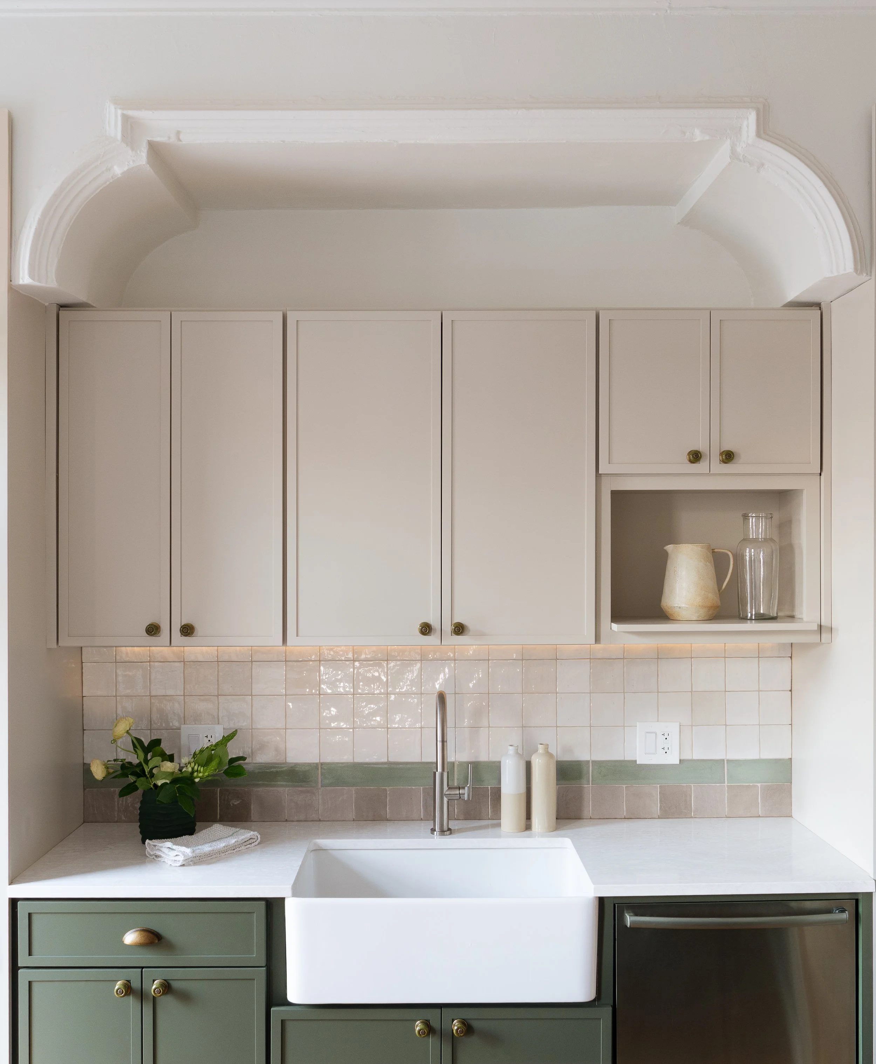
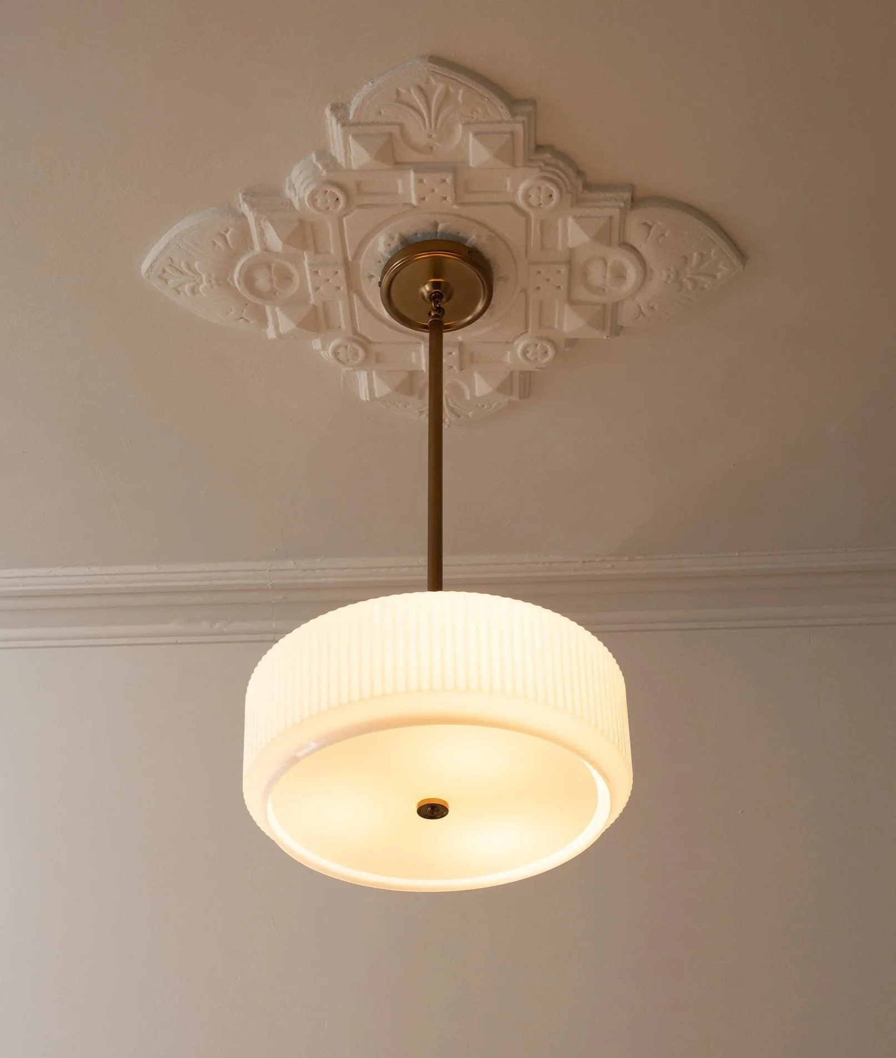
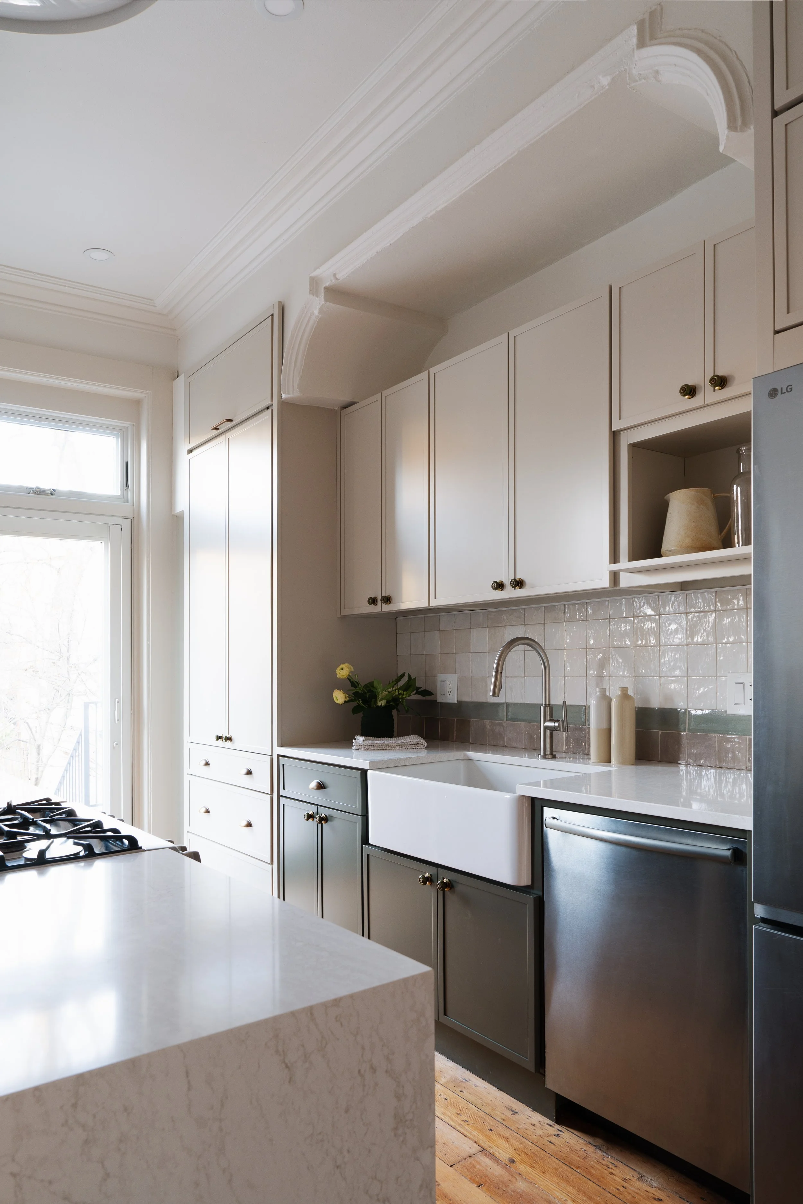
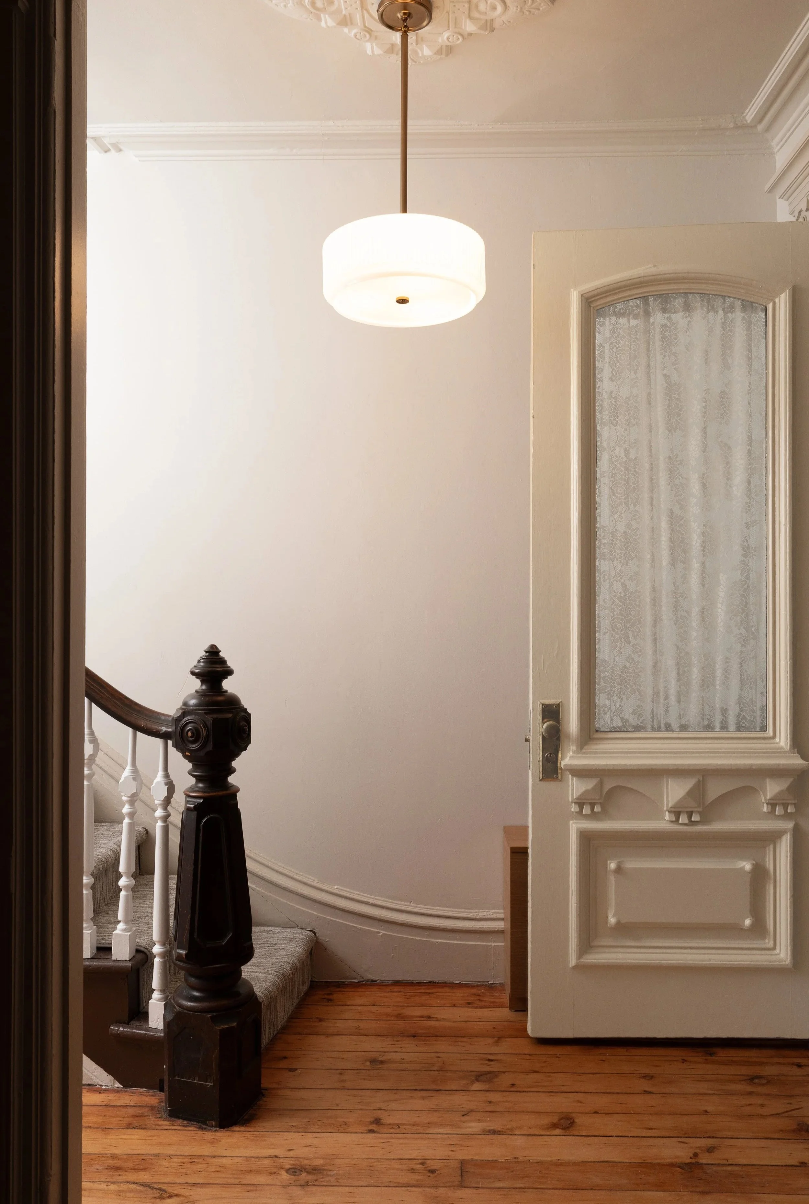
Working closely with the crew on site, our priority was honoring and preserving the home's memories that span decades long.
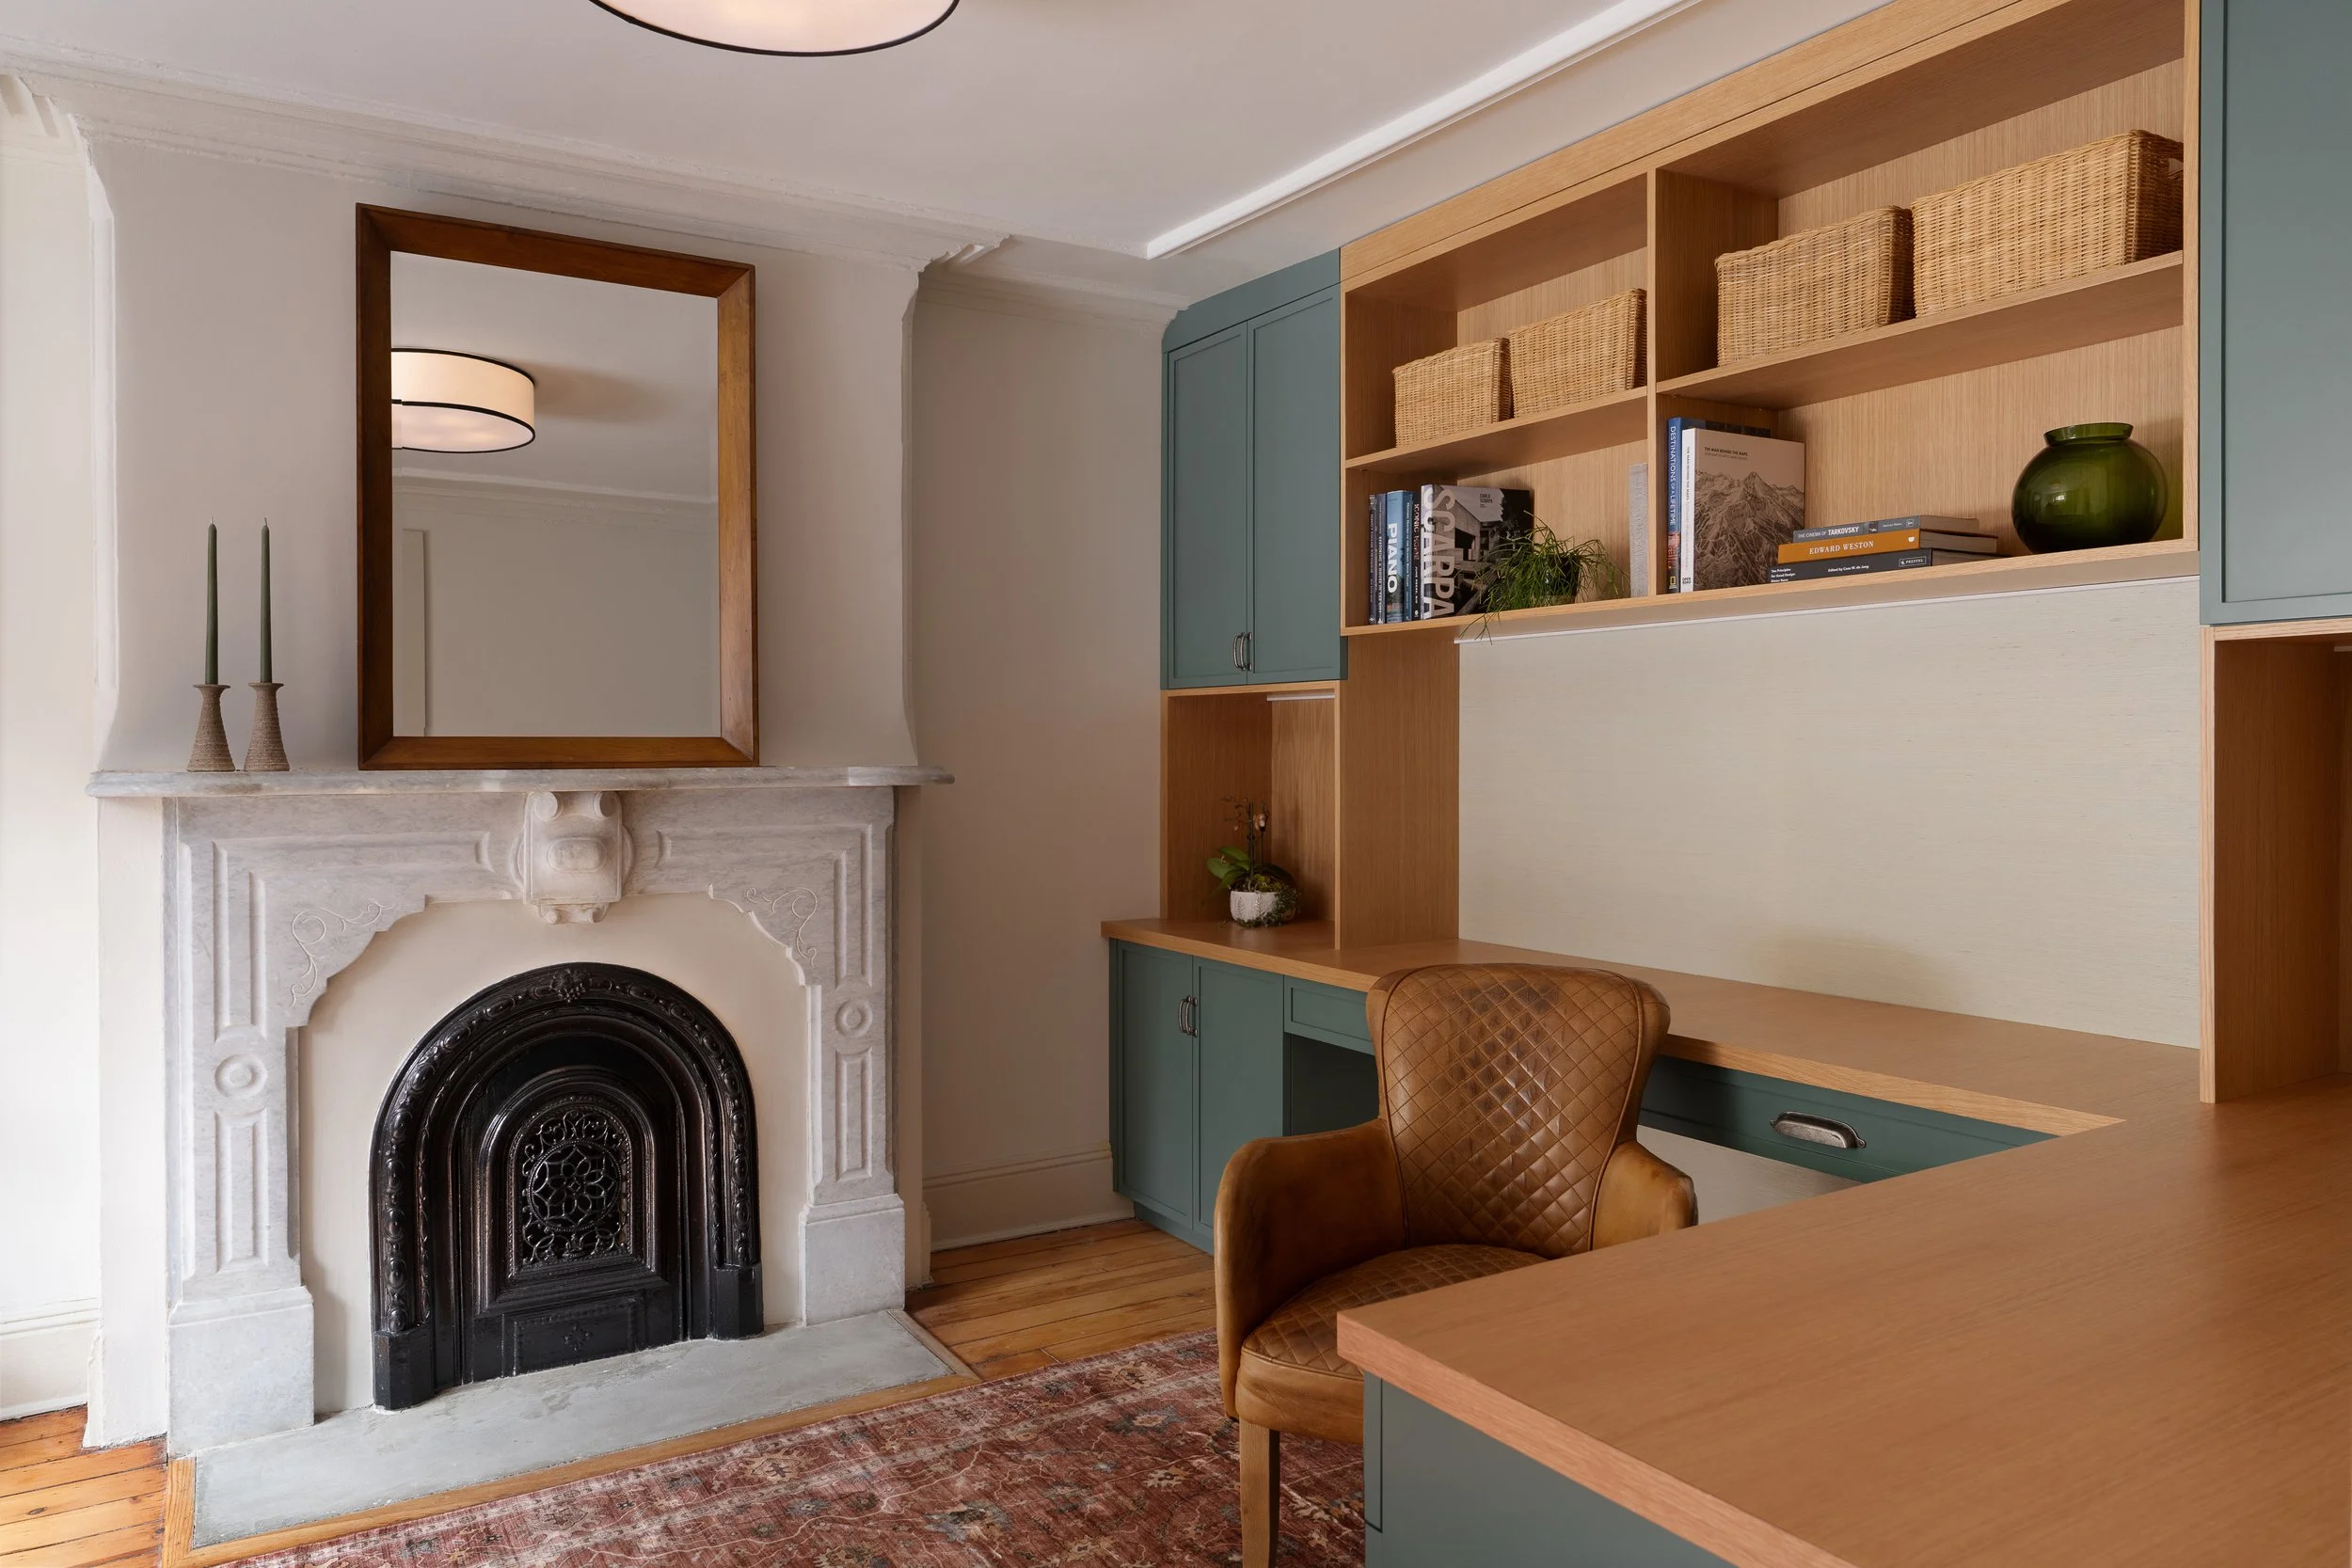
Before, During & After
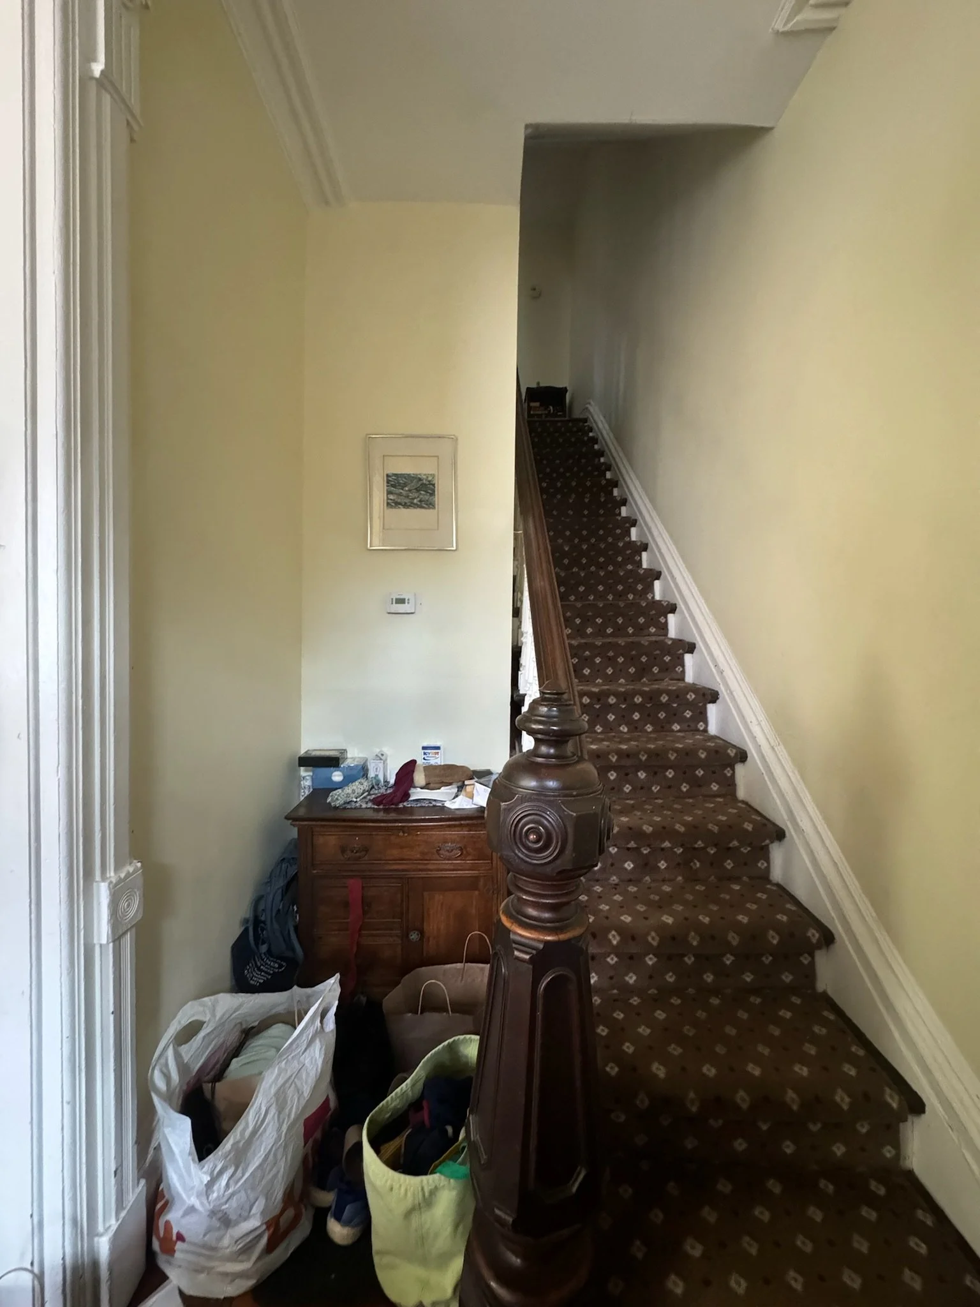
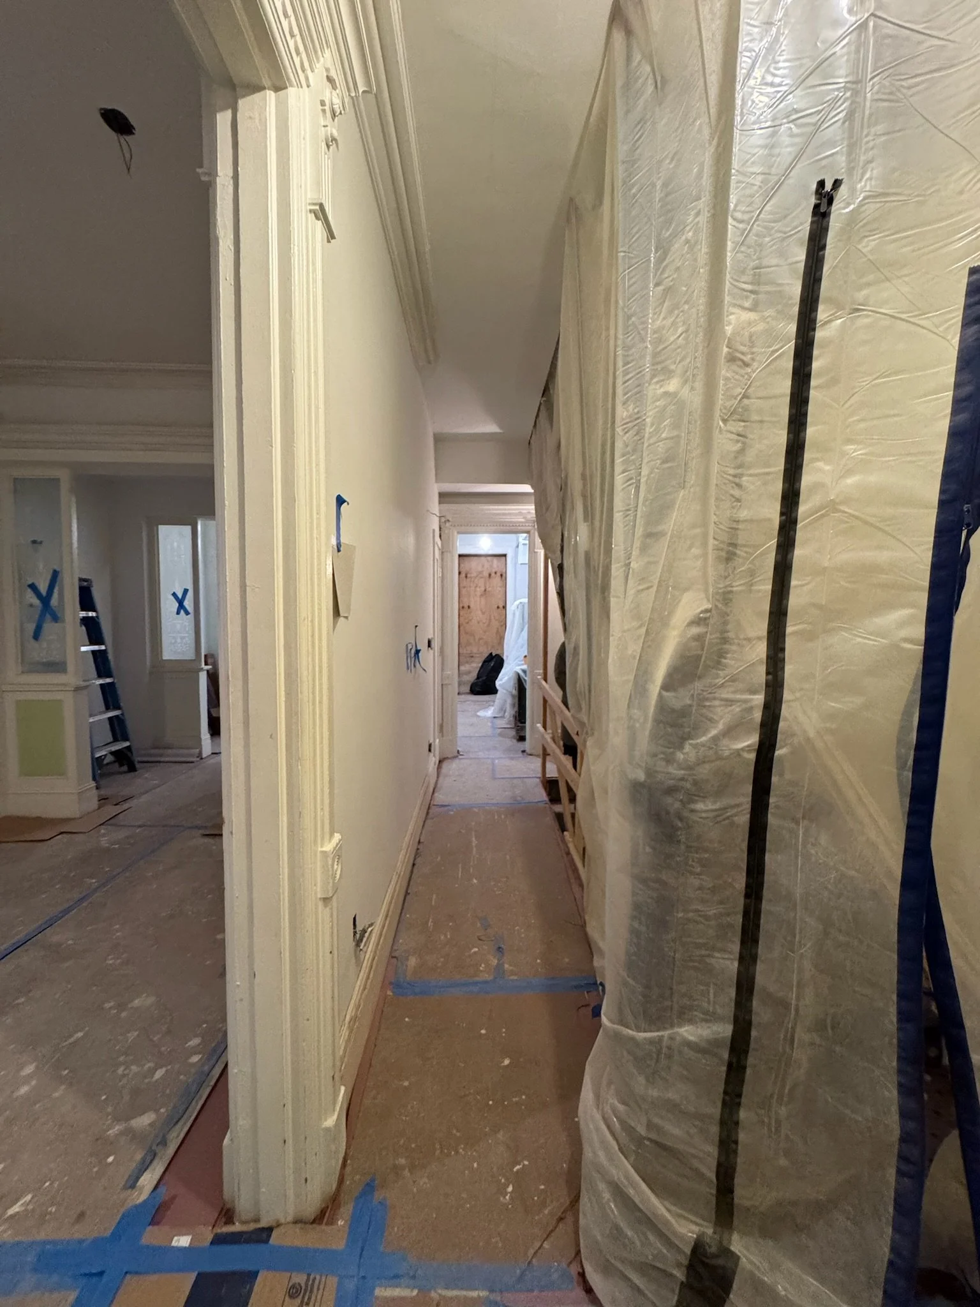
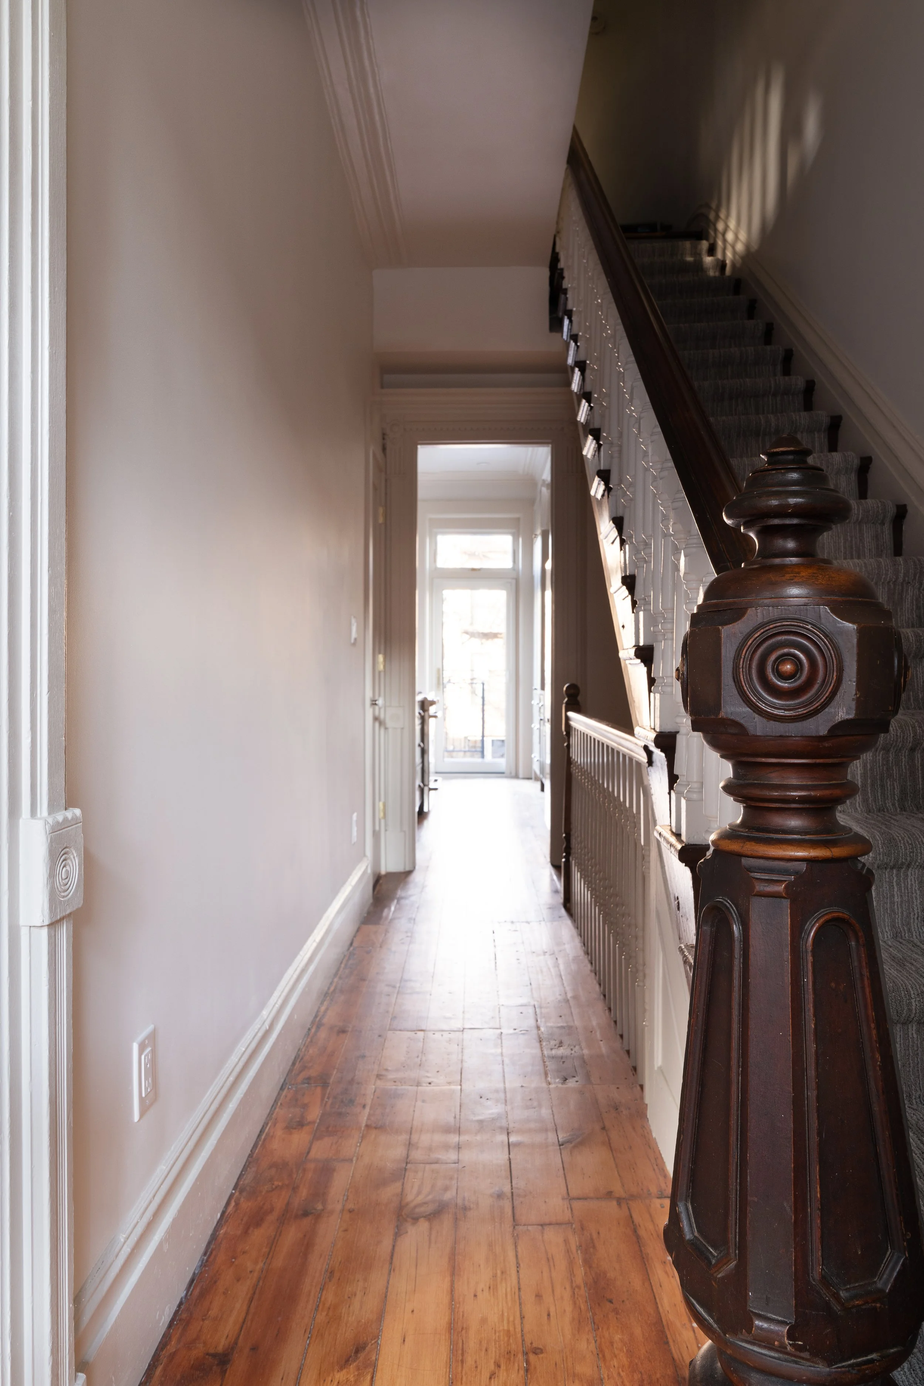
Entry at Parlor Level
By extracting the existing powder room next to the main staircase, we allowed a direct path into the kitchen as well as allowing the home’s natural light to flow throughout the entire Parlor Floor.
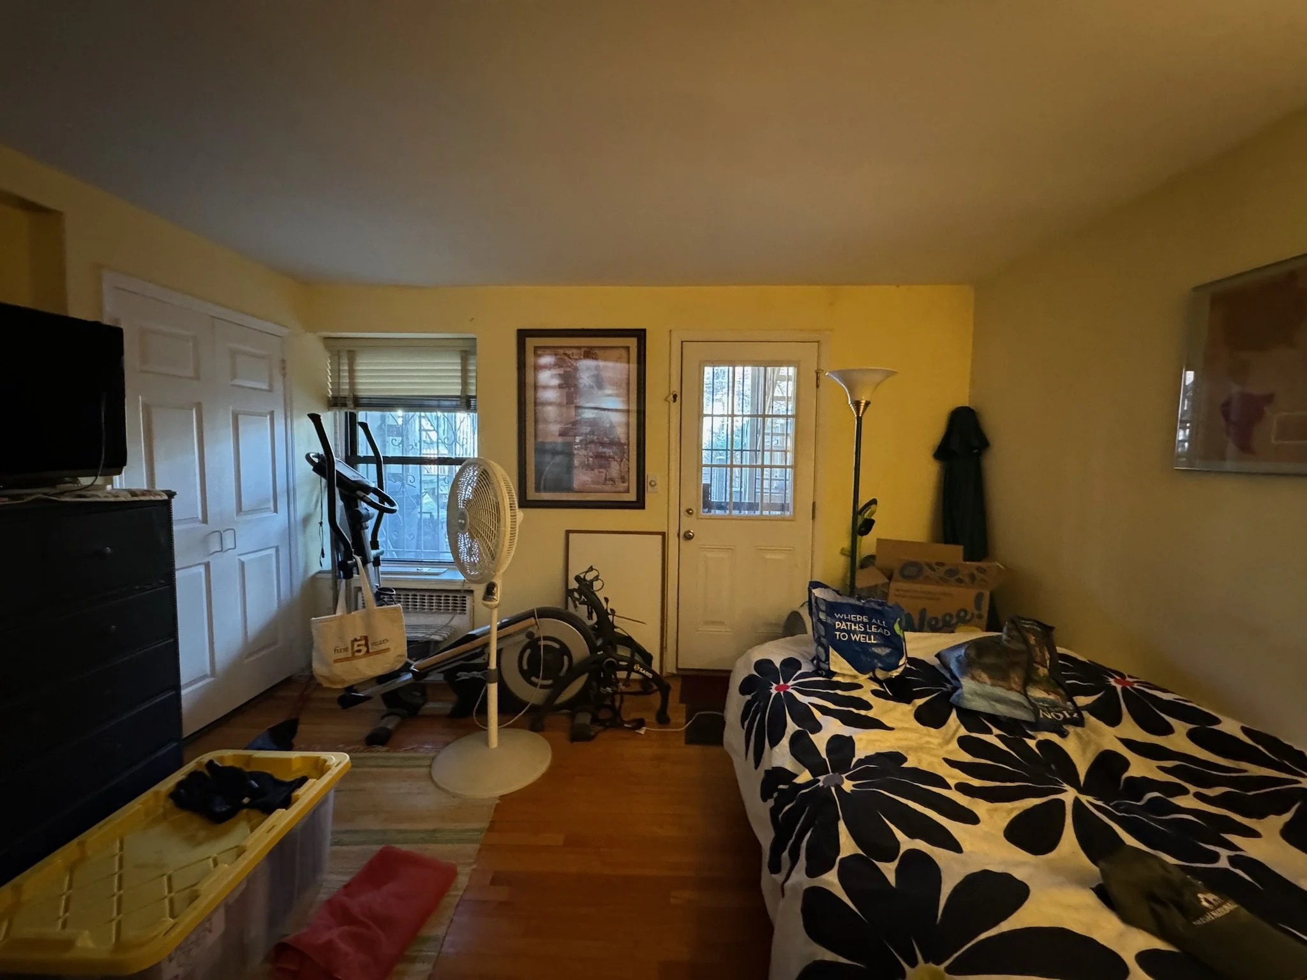
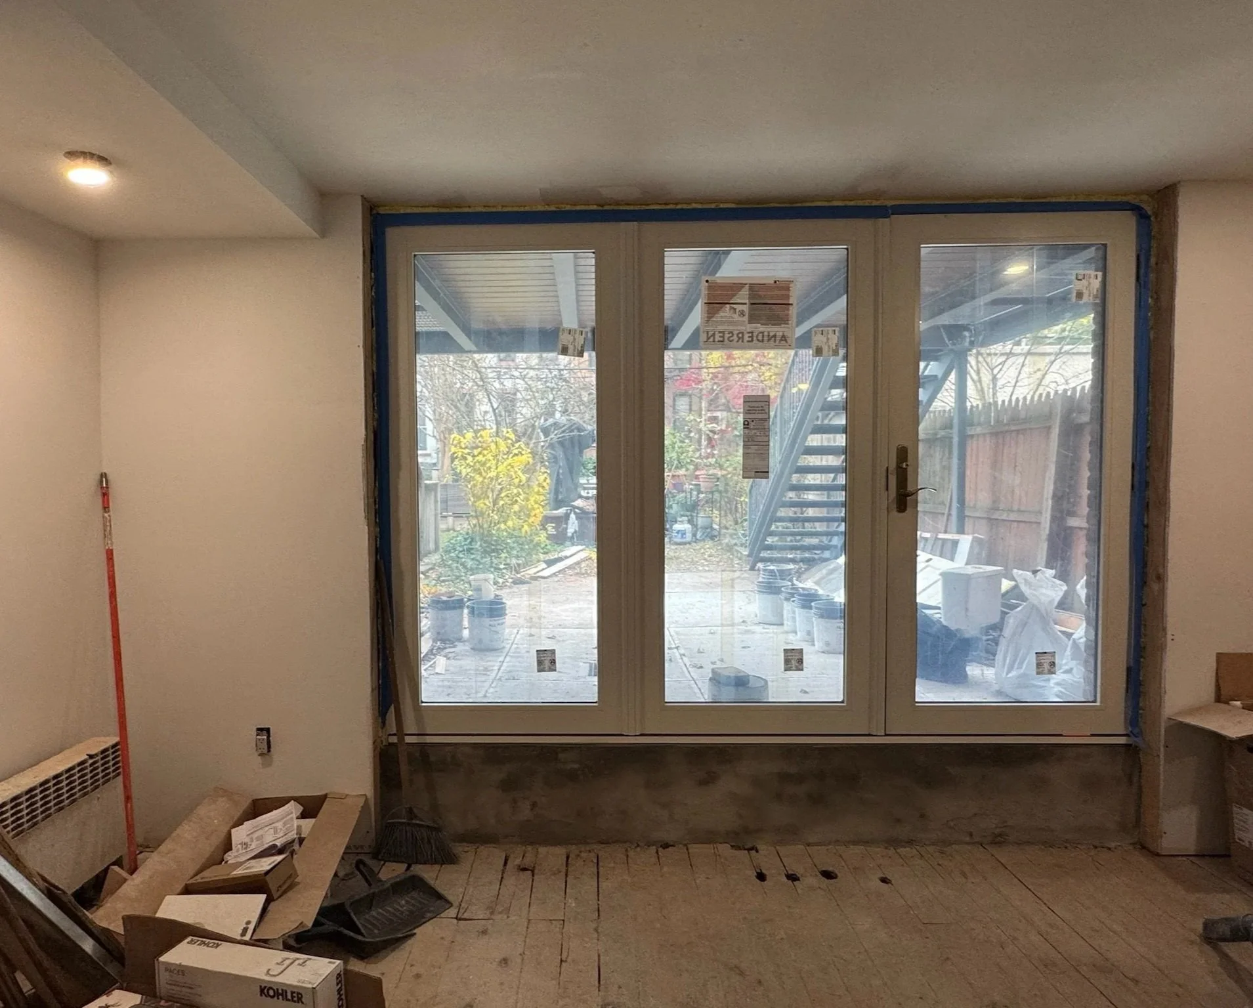
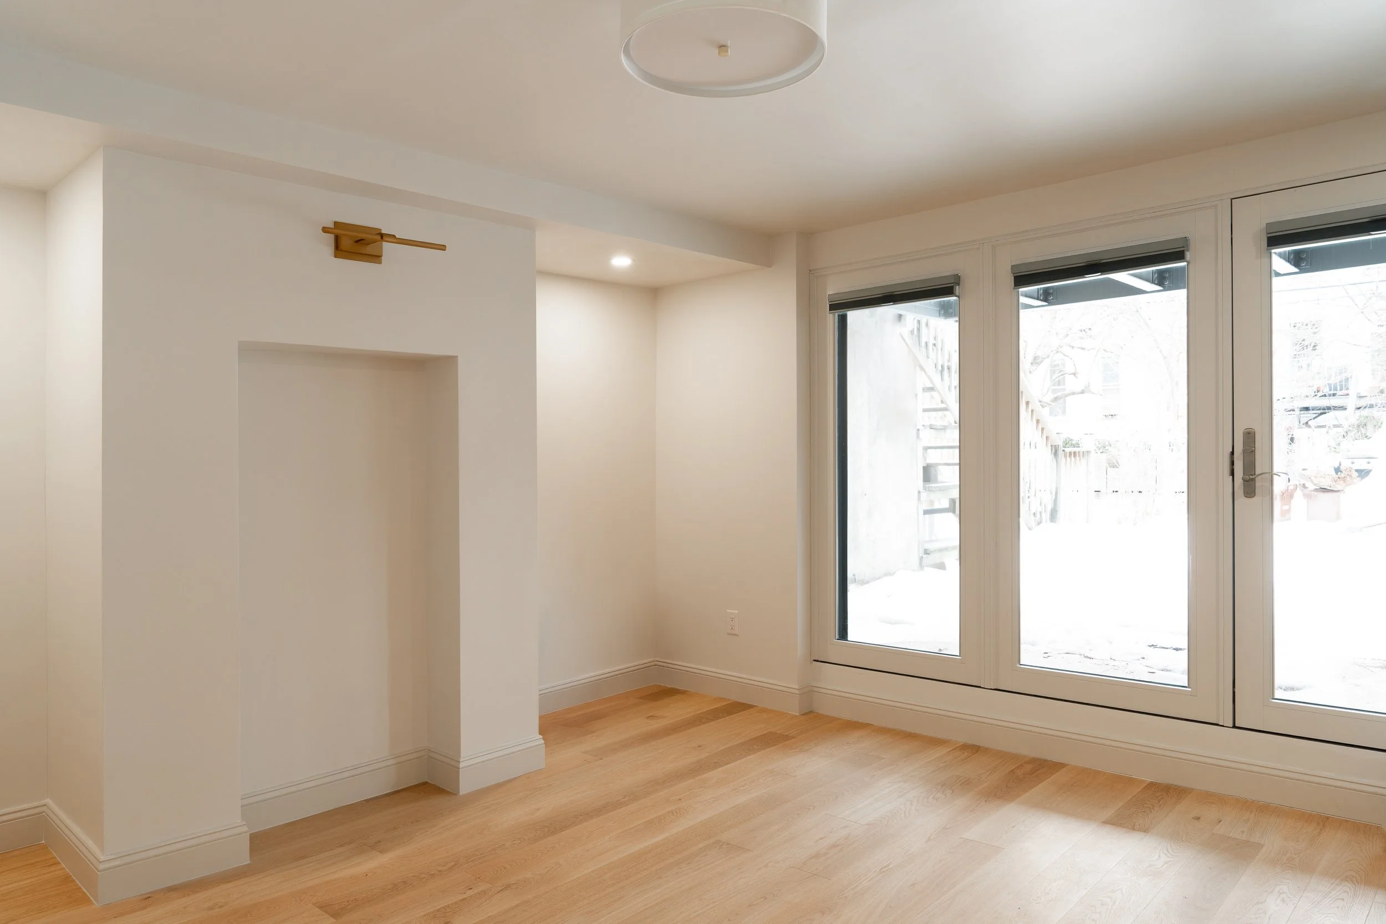
Garden Level Bedroom
Working with consultants, we designed the opening of the backroom specifically around a variety of furniture layouts. This room will be a flex space for the homeowners to enjoy in any form.
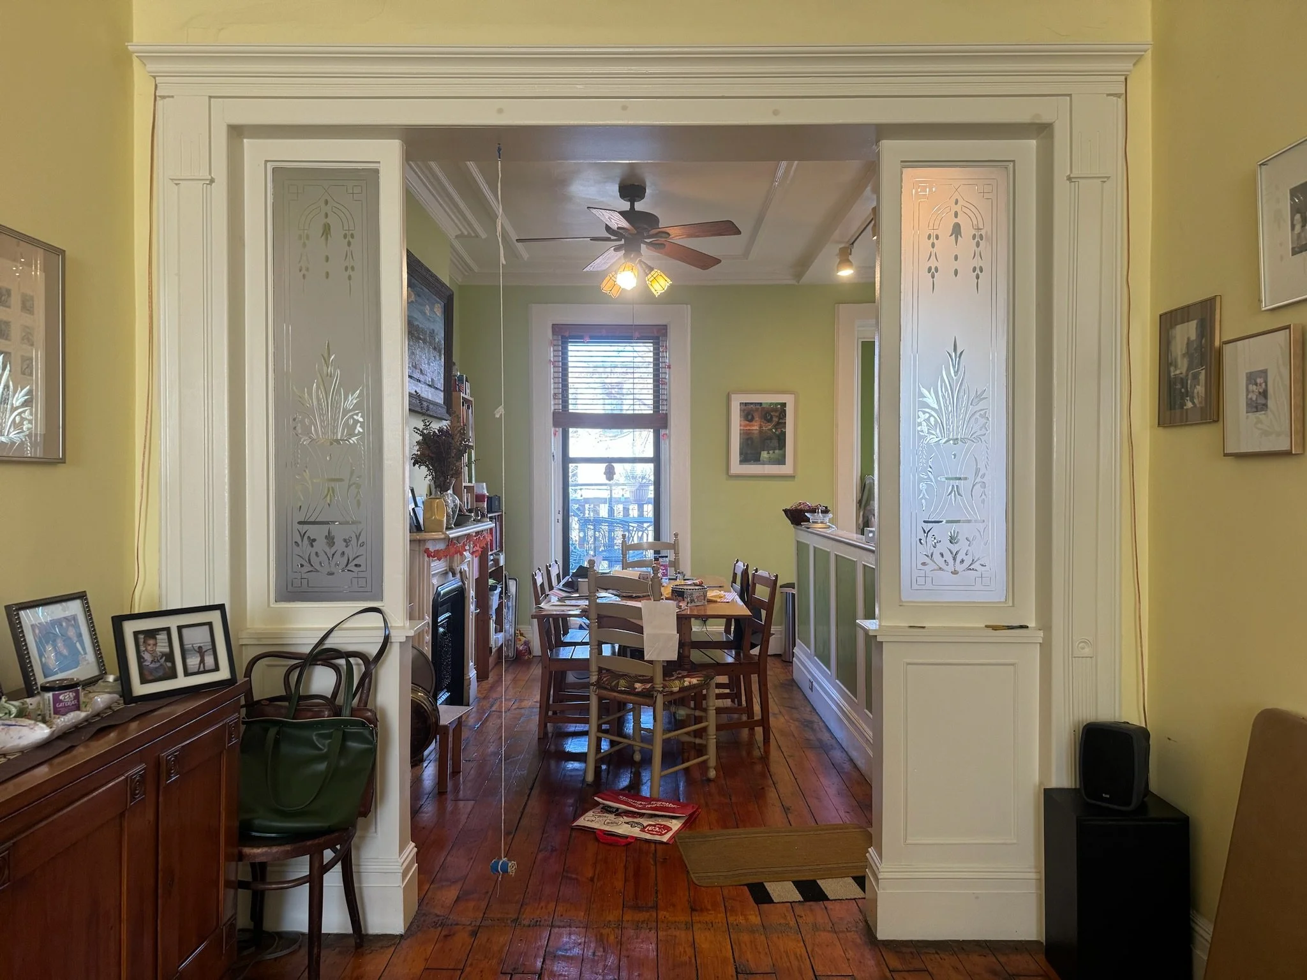
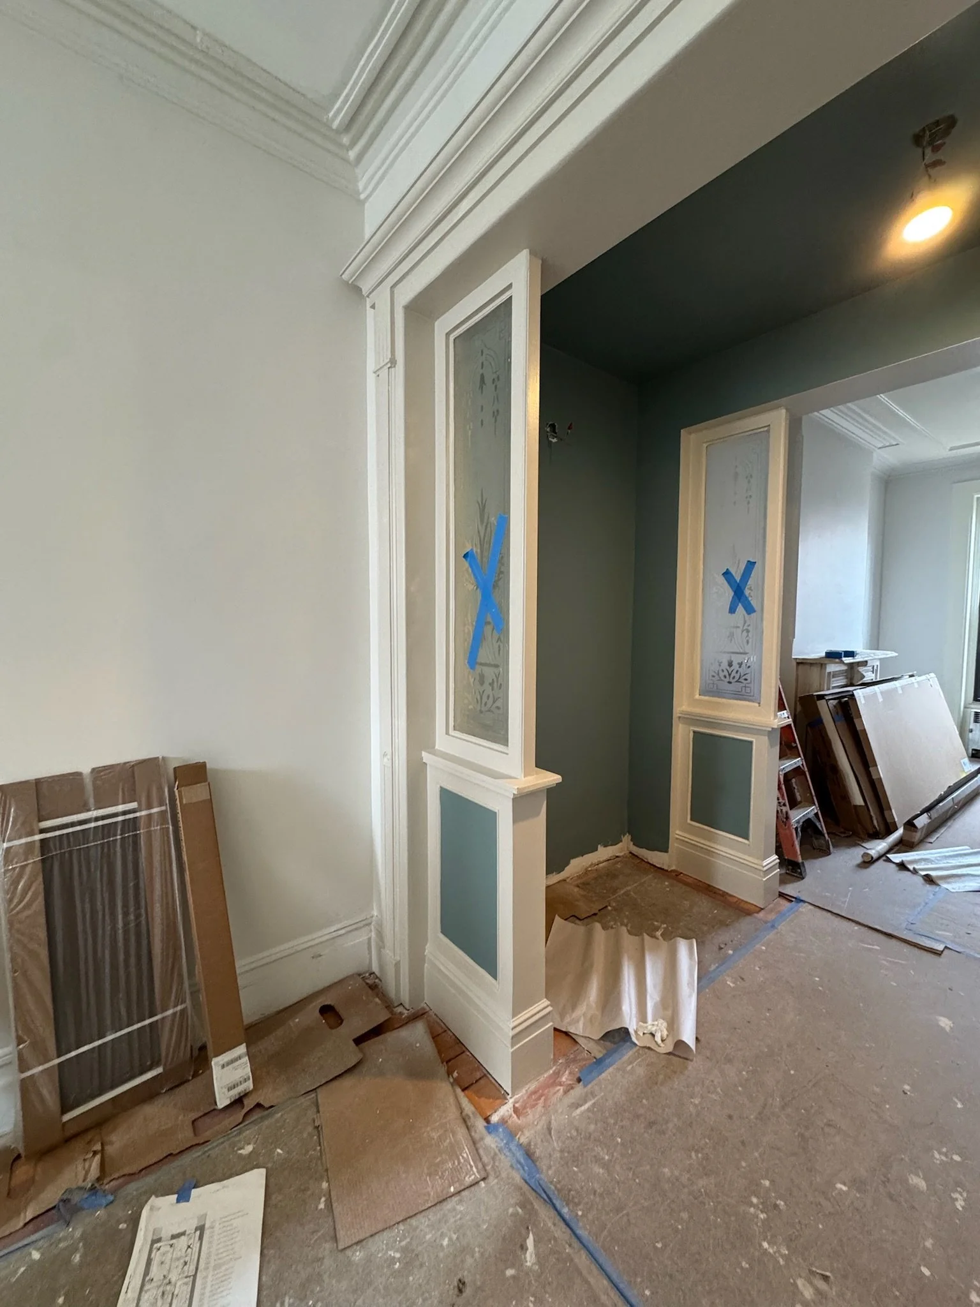
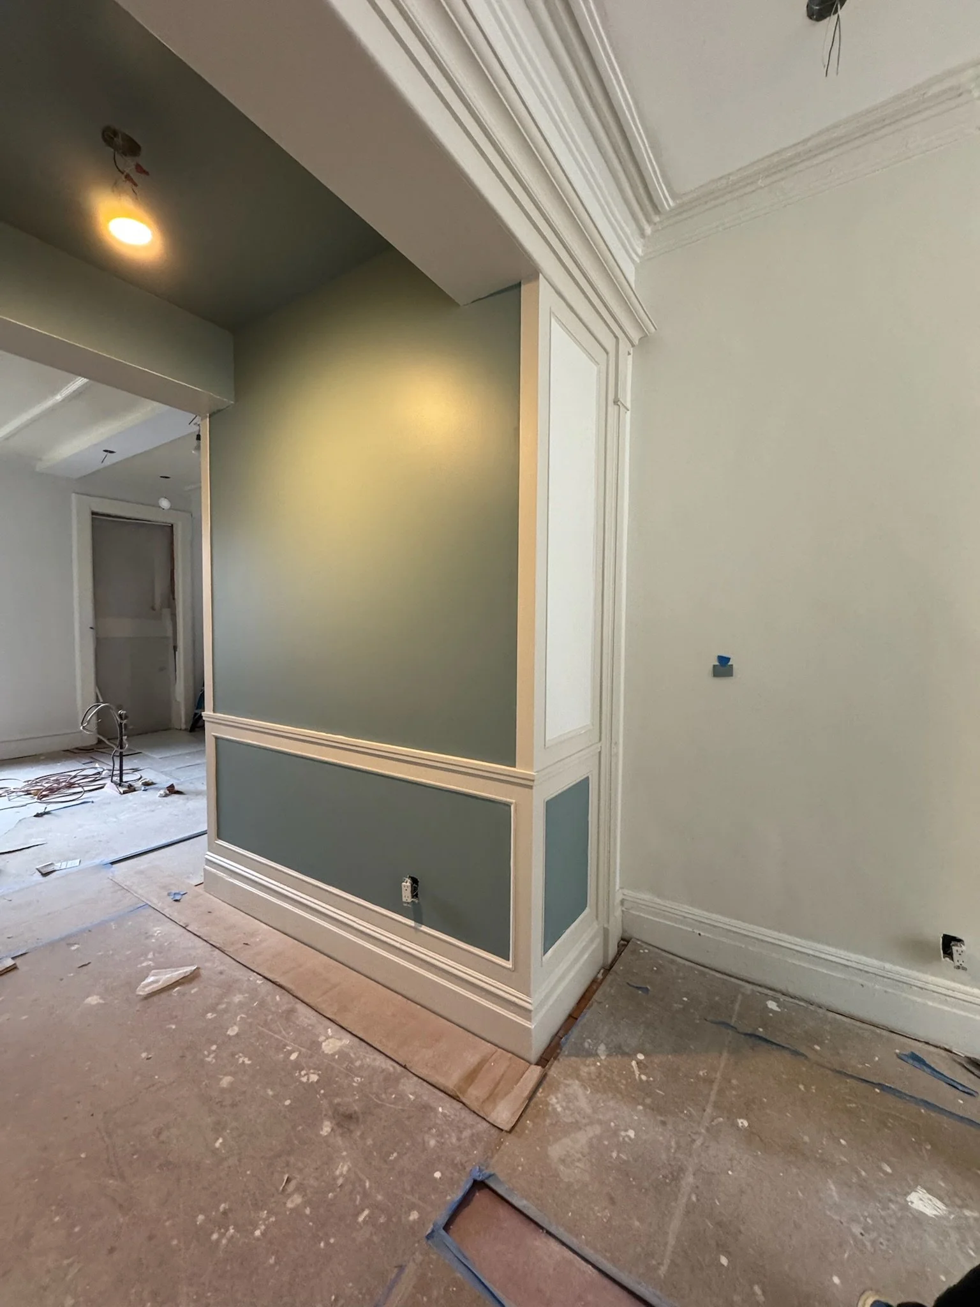
Parlor Level
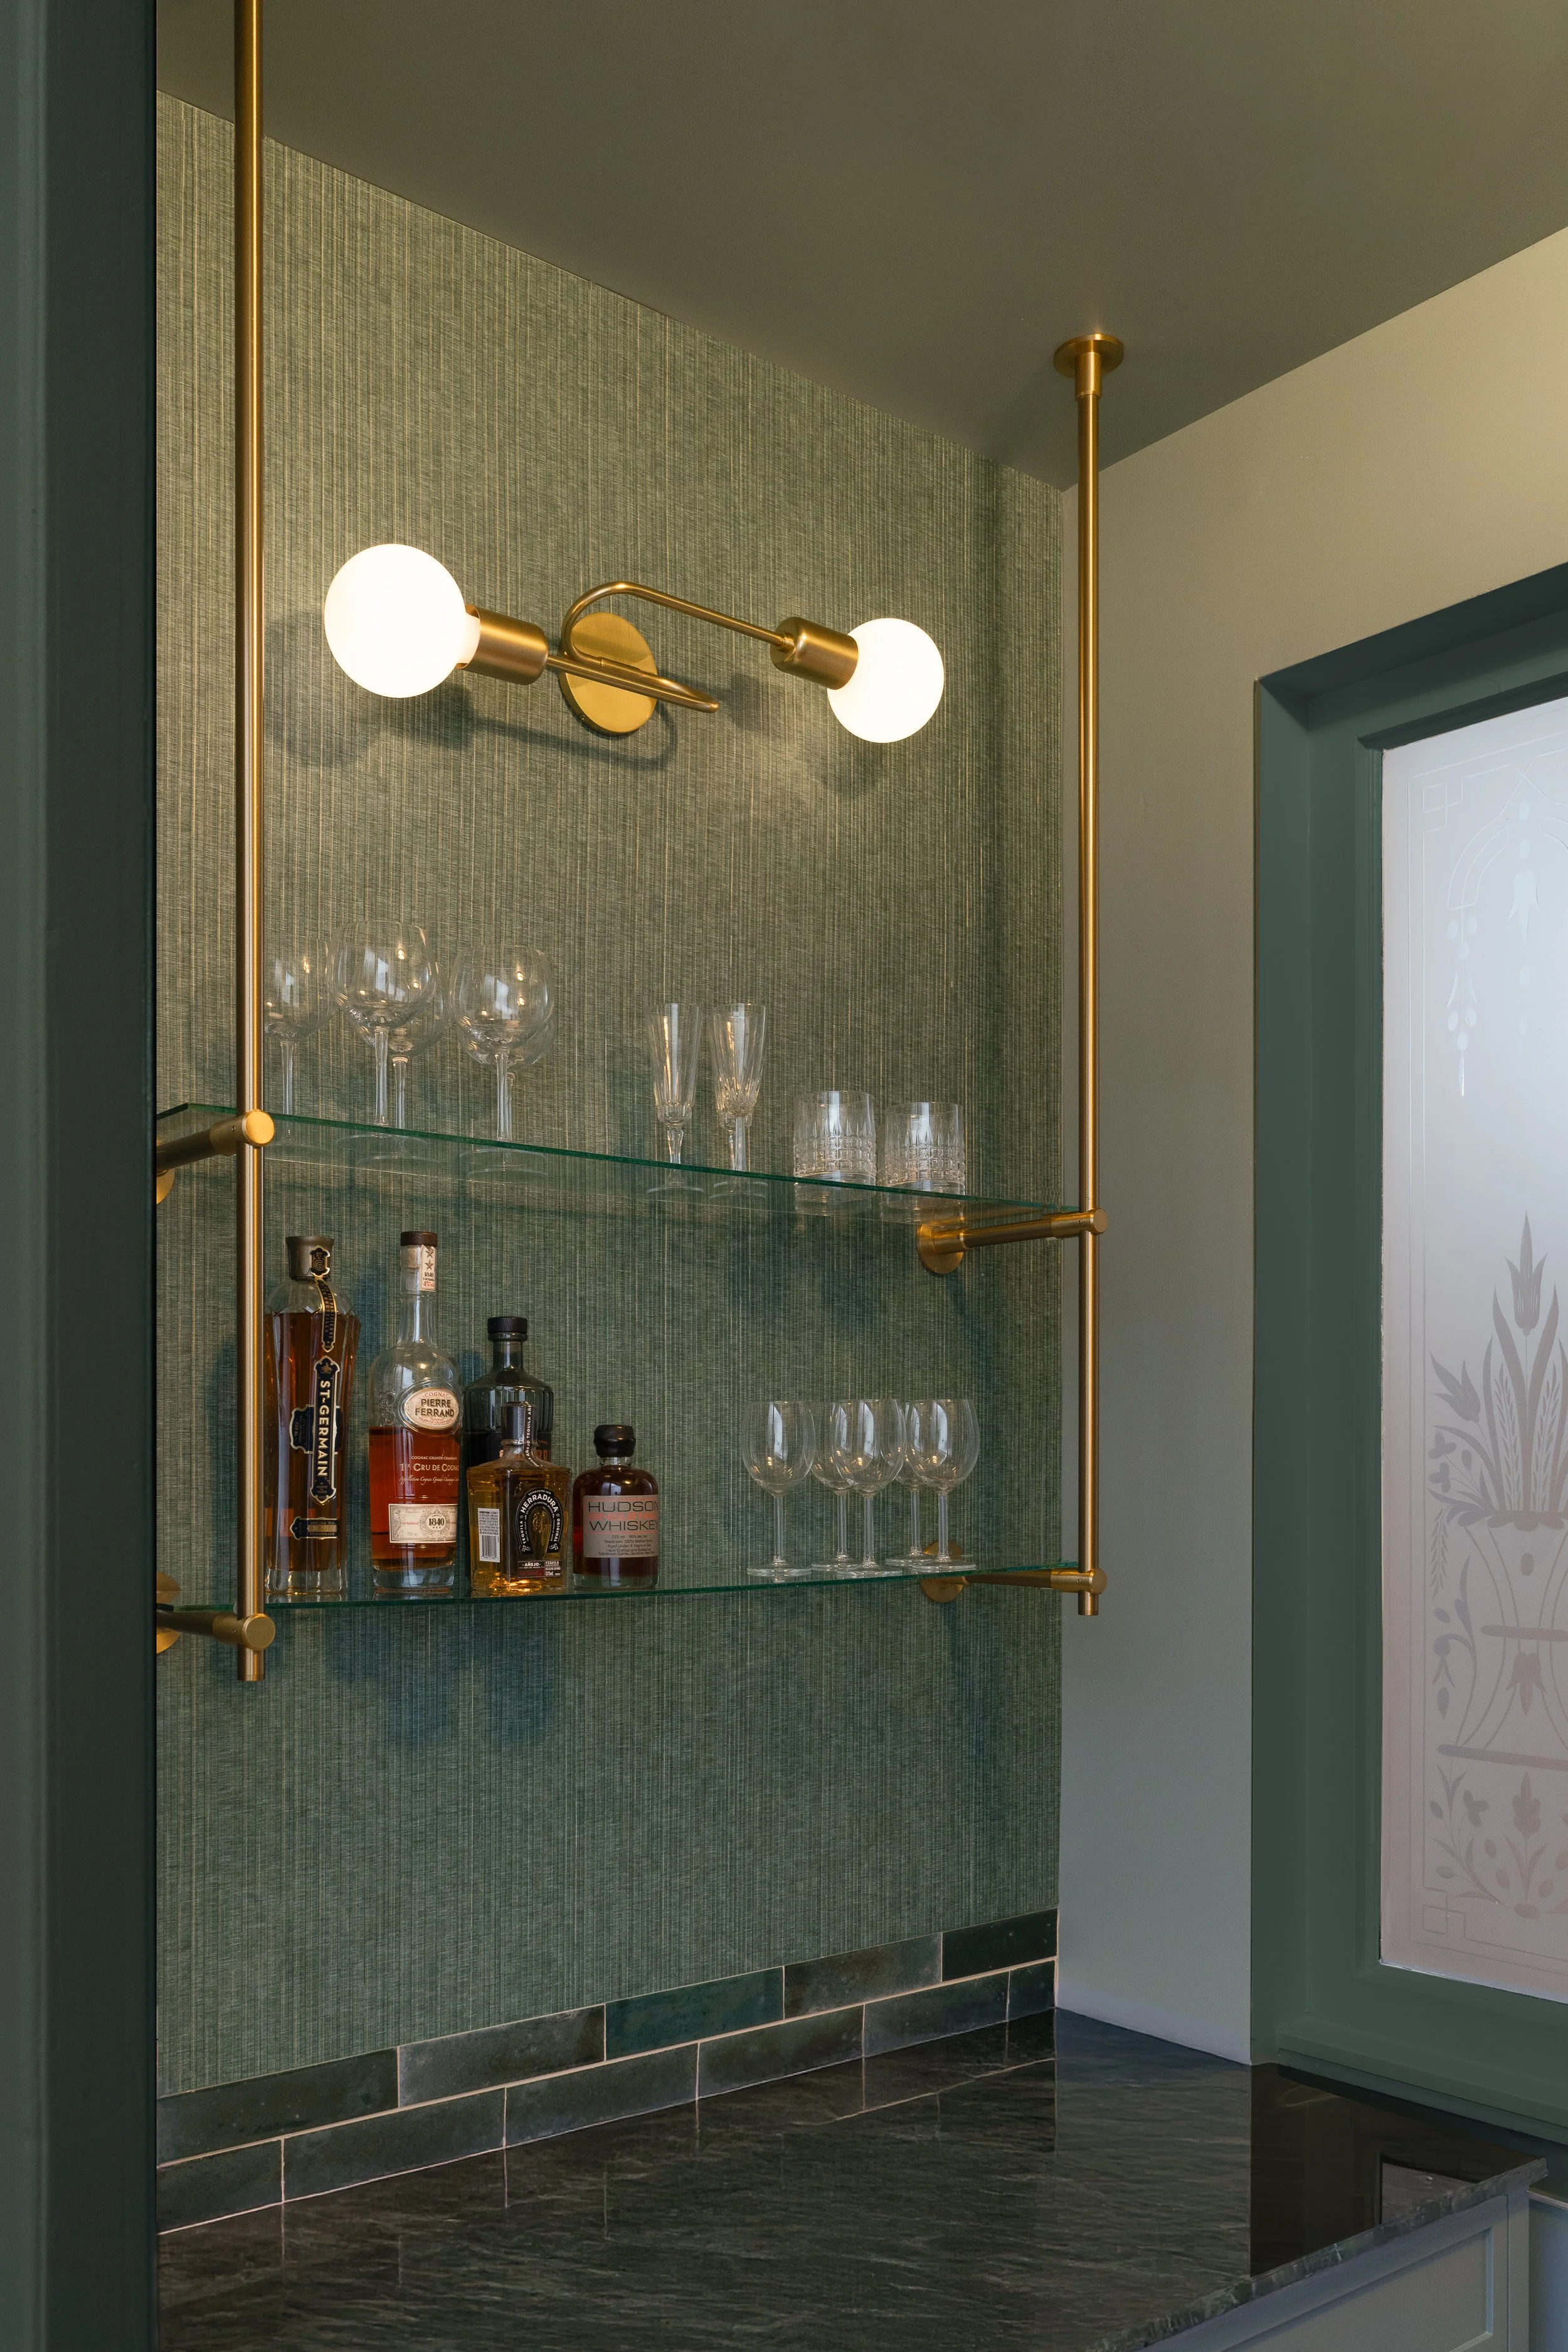
We reused existing elements, such as the original glass partition, in new ways to preserve the brownstone’s historic features while creating a new functional zone. Acting as a threshold between the parlor room and dining room, the new space serves as a bar area. The GC did an outstanding job dismounting and reinstalling the delicate fixtures in their new location.